Pride of ownership shows in this well-maintained 3-bedroom, 2-bath CONCRETE BLOCK STUCCO home—now featuring a BRAND NEW ROOF for added peace of mind. The light and bright kitchen offers abundant cabinetry and a cozy breakfast nook, perfect for casual dining. The INSIDE LAUNDRY ROOM is conveniently accessible from both the garage and the master bath, adding to the home’s thoughtful layout. The master suite provides a relaxing retreat with a large glass-enclosed walk-in shower, double sink vanity, and a spacious walk-in closet. Tucked away on a quiet CUL-DE-SAC, the home features a private backyard with NO KISSING LANAI, creating a peaceful setting to enjoy Florida living. Outdoor spaces truly shine here, with a 10x18 SCREENED BIRDCAGE, a generous 9x20 FLORIDA ROOM, and a 10x12 PATIO with a PERGOLA—ideal for entertaining or simply unwinding. PLANTATION SHUTTERS throughout the home add a classic, elegant touch. Additional features include a WATER SOFTNER AND FILTRATIONS SYTEM for enhanced everyday comfort. Conveniently located near Spanish Springs Town Square, you’ll enjoy easy access to shopping, dining, and entertainment, along with nearby recreation at the Nancy Lopez Legacy Golf Course, Mulberry Dog Park, and the Springdale Adult Pool and walking trails.
Sold for $340,000
$340,000
9469 SE 176th Saffold St, The Villages, FL 32162
3beds
1,505sqft
Single Family Residence
Built in 2003
9,148 Square Feet Lot
$339,900 Zestimate®
$226/sqft
$3,656 Estimated rent
Home value
$339,900
$316,000 - $367,000
$3,656/mo
Zestimate® history
Owner options
List your home for rent
$3,656/mo
Rent Zestimate®
Find your next renter with Zillow Rental Manager. Plus, with online applications, you can quickly screen prospective tenants – for free.
$3,656/mo
Rent Zestimate®
Refinance and save
$2,497/mo
Est. payment
Refinancing to a lower rate could help reduce your monthly payments and save thousands over the life of the loan.
$2,497/mo
Est. payment
Explore your selling options
Work with a Zillow partner agent
Leverage their expertise and Zillow's premium Showcase listings to get your home seen by more buyers.
Get startedList with your own agent
Get your home in front of millions of buyers by listing it on Zillow.
Learn how to do itSell it yourself
Take full control of how buyers see your home on Zillow by listing For Sale by Owner (FSBO).
List your homeWhat's special
Brand new roofPrivate backyardCozy breakfast nookLight and bright kitchenDouble sink vanitySpacious walk-in closetAbundant cabinetry
Zillow last checked:
Listing updated:
Listed by:
Dionne Peace 352-817-6755,
COLDWELL BANKER VANGUARD LIFESTYLE REALTY 352-648-0096
Bought with:
Christopher Schmidt, PA, 3144227
WORTH CLARK REALTY
Source: Stellar MLS,MLS#: OM722478 Originating MLS: Lake and Sumter
Originating MLS: Lake and Sumter
Facts & features
Interior
Bedrooms & bathrooms
- Bedrooms: 3
- Bathrooms: 2
- Full bathrooms: 2
Rooms
- Room types: Florida Room
Primary bedroom
- Features: Built-in Closet
- Level: First
Bedroom 2
- Features: Built-in Closet
- Level: First
Bedroom 3
- Features: Built-in Closet
- Level: First
Primary bathroom
- Level: First
Bathroom 2
- Level: First
Balcony porch lanai
- Level: First
Dining room
- Level: First
Florida room
- Level: First
Kitchen
- Level: First
Laundry
- Level: First
Living room
- Level: First
Heating
- Central, Heat Pump
Cooling
- Central Air
Appliances
- Included: Dishwasher, Dryer, Microwave, Range, Refrigerator, Washer, Water Filtration System, Water Softener
- Laundry: Inside, Laundry Room
Features
- Ceiling Fan(s), Split Bedroom, Thermostat, Walk-In Closet(s)
- Flooring: Carpet, Ceramic Tile
- Windows: Window Treatments
- Has fireplace: No
Interior area
- Total structure area: 2,360
- Total interior livable area: 1,505 sqft
Property
Parking
- Total spaces: 2
- Parking features: Garage - Attached
- Attached garage spaces: 2
- Details: Garage Dimensions: 20X23
Features
- Levels: One
- Stories: 1
- Exterior features: Irrigation System
Lot
- Size: 9,148 Square Feet
- Dimensions: 75 x 125
Details
- Parcel number: 6748060000
- Zoning: PUD
- Special conditions: None
Construction
Type & style
- Home type: SingleFamily
- Property subtype: Single Family Residence
Materials
- Block, Concrete, Stucco
- Foundation: Slab
- Roof: Shingle
Condition
- New construction: No
- Year built: 2003
Utilities & green energy
- Sewer: Public Sewer
- Water: Public
- Utilities for property: BB/HS Internet Available, Electricity Connected, Sewer Connected, Water Connected
Community & HOA
Community
- Pet fee: $0 monthly
- Senior community: Yes
- Subdivision: VILLAGES/MARION 48
HOA
- Has HOA: Yes
- HOA fee: $204 monthly
- HOA name: THE VILLAGES COMMUNITY DISTRICT
Location
- Region: The Villages
Financial & listing details
- Price per square foot: $226/sqft
- Tax assessed value: $314,746
- Annual tax amount: $3,778
- Date on market: 4/9/2026
- Cumulative days on market: 16 days
- Ownership: Fee Simple
- Total actual rent: 0
- Electric utility on property: Yes
- Road surface type: Paved
Price history
| Date | Event | Price |
|---|---|---|
| 6/24/2026 | Sold | $340,000-2.6%$226/sqft |
Source:  Stellar MLS #OM722478 Report a problem Stellar MLS #OM722478 Report a problem | ||
| 4/25/2026 | Pending sale | $349,000$232/sqft |
Source: Stellar MLS #OM722478 Report a problem | ||
| 4/9/2026 | Listed for sale | $349,000+98.3%$232/sqft |
Source: Stellar MLS #OM722478 Report a problem | ||
| 6/20/2003 | Sold | $176,000$117/sqft |
Source: Public Record Report a problem | ||
Public tax history
| Year | Property taxes | Tax assessment |
|---|---|---|
| 2024 | $3,500 +2.1% | $197,778 +3% |
| 2023 | $3,429 +7.6% | $192,017 +3% |
| 2022 | $3,187 +3.7% | $186,424 +3% |
| 2021 | $3,072 +0.7% | $180,994 +1.4% |
| 2020 | $3,050 +1.4% | $178,495 +2.3% |
| 2019 | $3,009 | $174,482 +1.9% |
| 2018 | $3,009 +9.7% | $171,229 +2.1% |
| 2017 | $2,744 +1.1% | $167,707 +2.1% |
| 2016 | $2,714 | $164,258 +0.7% |
| 2015 | $2,714 +9.5% | $163,116 +1.8% |
| 2014 | $2,478 +2.4% | $160,196 +1.5% |
| 2013 | $2,420 +1.7% | $157,829 +1.7% |
| 2012 | $2,380 -3.9% | $155,191 -3.7% |
| 2011 | $2,478 -1.1% | $161,194 +1.5% |
| 2010 | $2,505 -6% | $158,812 -8.2% |
| 2009 | $2,663 +1.4% | $172,924 +0.1% |
| 2008 | $2,626 -3.6% | $172,752 +3% |
| 2007 | $2,725 -5.7% | $167,722 +2.5% |
| 2006 | $2,888 +1.9% | $163,631 +3% |
| 2005 | $2,835 | $158,867 +3.8% |
| 2004 | $2,835 +119.3% | $153,021 +512.1% |
| 2002 | $1,293 | $25,000 |
Find assessor info on the county website
Neighborhood: 32162
Nearby homes
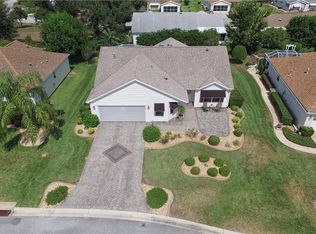
- $351,6003 bd2 ba1.5k sqft9459 SE 176th Saffold St, The Villages, FL 32162Off Market
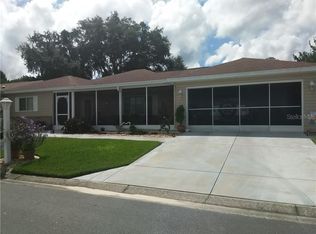
- $254,0002 bd2 ba1.8k sqft9492 SE 174th Loop, Summerfield, FL 34491Off Market
- $407,7003 bd2 ba2.9k sqft9479 SE 176th Saffold St, The Villages, FL 32162Off Market
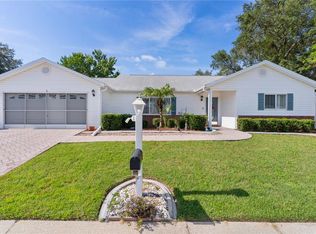
- $286,0002 bd2 ba1.8k sqft9488 SE 174th Loop, Summerfield, FL 34491Sold
- $230,0002 bd2 ba1.8k sqft9496 SE 174th Loop, Summerfield, FL 34491Sold
- $309,9002 bd2 ba1.5k sqft9449 SE 176th Saffold St, The Villages, FL 32162Off Market
- $415,6002 bd2 ba3.1k sqft9489 SE 176th Saffold St, The Villages, FL 32162Off Market
- $444,1003 bd2 ba2k sqft9460 SE 176th Saffold St, The Villages, FL 32162Off Market
Nearby schools
GreatSchools rating
- 2/10Stanton-Weirsdale Elementary SchoolGrades: PK-5Distance: 4 mi
- 4/10Lake Weir Middle SchoolGrades: 6-8Distance: 2.3 mi
- 3/10Belleview High SchoolGrades: 9-12Distance: 9.3 mi
Get a cash offer in 3 minutes
Find out how much your home could sell for in as little as 3 minutes with a no-obligation cash offer.
Estimated market value
$339,900
Get a cash offer in 3 minutes
Find out how much your home could sell for in as little as 3 minutes with a no-obligation cash offer.
Estimated market value
$339,900
- Florida
- Marion County
- The Villages
- 32162
- 9469 SE 176th Saffold St
Nearby cities
Nearby zip codes
Other The Villages Topics
