Skip main navigation
Sold for $445,000
  • $445,000

    9469 Southern Garden Cir, Altamonte Springs, FL 32714

    3beds
    1,930sqft
    Single Family Residence
    Built in 1999
    5,552 Square Feet Lot
    $463,100 Zestimate®
    $231/sqft
    $2,566 Estimated rent

    Home value

    $463,100

    $440,000 - $486,000

    $2,566/mo

    Zestimate® history
    Loading
    Loading...

    Owner options

    List your home for rent

    $2,566/mo

    Rent Zestimate®

    Find your next renter with Zillow Rental Manager. Plus, with online applications, you can quickly screen prospective tenants – for free.

    Learn more

    $2,566/mo

    Rent Zestimate®

    Refinance and save

    $3,105/mo

    Est. payment

    Refinancing to a lower rate could help reduce your monthly payments and save thousands over the life of the loan.

    See today's rates

    $3,105/mo

    Est. payment

    Explore your selling options

    Work with a Zillow partner agent

    Leverage their expertise and Zillow's premium Showcase listings to get your home seen by more buyers.

    Get started

    List with your own agent

    Get your home in front of millions of buyers by listing it on Zillow.

    Learn how to do it

    Sell it yourself

    Take full control of how buyers see your home on Zillow by listing For Sale by Owner (FSBO).

    List your home

    What's special

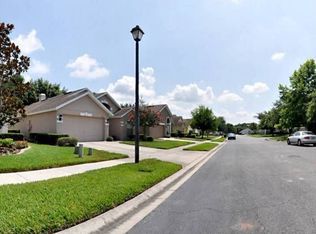
    A rare opportunity to own in the gated Camden Club community! This beautifully updated 3 bedroom, 2 bathroom home has a bonus room in the Primary bedroom that can be converted into a fourth bedroom. Gorgeous porcelain tile in all the common living spaces with custom moulding around the windows and doors, and 6-to-8-inch baseboards throughout. You will love the stunning feature wall in the living room and the vaulted ceilings that enhance the natural light that fills this home. Spacious primary bathroom with updated cabinetry, dual sinks, private water closet, and built-in storage hutch. Kitchen is open to the family room and features new quartz countertops and backsplash (2024), new microwave (2024), and dishwasher (2023). Enjoy the backyard on your screened and covered back porch with no rear neighbors! Hassle free living with the lawn maintenance in both the front and backyard included in the HOA. Other updates include: Roof (2016), Double Pane Windows (2016), A/C (2019), Water Heater (2012), Washer (2018). Zoned for top rated schools, community pool and playground, and close to all the conveniences Altamonte Springs and has to offer. Schedule your private showing today!

    Zillow last checked:

    Listing updated:

    Listed by:

    Rachel Peters, LLC 407-625-3227,

    IRON VALLEY REAL ESTATE CENTRAL FLORIDA 407-203-9595

    Bought with:

    Samantha Bustamante, 3439246

    KELLER WILLIAMS ADVANTAGE REALTY

    Source: Stellar MLS,MLS#: O6225601MLS LogoOriginating MLS: Orlando Regional

    Facts & features

    Interior

    Bedrooms & bathrooms
    • Bedrooms: 3
    • Bathrooms: 2
    • Full bathrooms: 2
    Primary bedroom
    • Features: Walk-In Closet(s)
    • Level: First
    • Dimensions: 17x14
    Bedroom 2
    • Features: Built-in Closet
    • Level: First
    • Dimensions: 10x10
    Bedroom 3
    • Features: Built-in Closet
    • Level: First
    • Dimensions: 10x13
    Bonus room
    • Features: Built-in Closet
    • Level: First
    • Dimensions: 10x11
    Dining room
    • Level: First
    • Dimensions: 13x9
    Family room
    • Level: First
    • Dimensions: 15x20
    Kitchen
    • Features: Pantry
    • Level: First
    • Dimensions: 9x13
    Living room
    • Level: First
    • Dimensions: 18x14
    Heating
    • Central
    Cooling
    • Central Air
    Appliances
    • Included: Dishwasher, Disposal, Dryer, Electric Water Heater, Microwave, Range, Refrigerator, Washer
    • Laundry: Inside, Laundry Room
    Features
    • Ceiling Fan(s), High Ceilings, Kitchen/Family Room Combo, Living Room/Dining Room Combo, Solid Surface Counters, Split Bedroom, Thermostat, Vaulted Ceiling(s), Walk-In Closet(s)
    • Flooring: Carpet, Laminate, Porcelain Tile
    • Doors: French Doors
    • Windows: Blinds, Double Pane Windows
    • Has fireplace: Yes
    • Fireplace features: Family Room, Wood Burning
    Interior area
    • Total structure area: 2,510
    • Total interior livable area: 1,930 sqft

    Property

    Parking
    • Total spaces: 2
    • Parking features: Garage - Attached
    • Attached garage spaces: 2
    Features
    • Levels: One
    • Stories: 1
    Lot
    • Size: 5,552 Square Feet
    Details
    • Parcel number: 20212952000000360
    • Zoning: PUD-RES
    • Special conditions: None

    Construction

    Type & style
    • Home type: SingleFamily
    • Property subtype: Single Family Residence
    Materials
    • Block, Stucco
    • Foundation: Slab
    • Roof: Shingle
    Condition
    • New construction: No
    • Year built: 1999

    Utilities & green energy

    • Sewer: Public Sewer
    • Water: Public
    • Utilities for property: BB/HS Internet Available, Cable Available, Electricity Connected, Sewer Connected, Sprinkler Meter, Street Lights

    Community & HOA

    Community
    • Security: Gated Community, Security System Leased
    • Pet fee: $0 monthly
    • Subdivision: CAMDEN CLUB
    HOA
    • Has HOA: Yes
    • HOA fee: $165 monthly
    • HOA name: Dennise Ramos
    • HOA phone: 407-718-6700
    Location
    • Region: Altamonte Springs

    Financial & listing details

    • Price per square foot: $231/sqft
    • Tax assessed value: $382,851
    • Annual tax amount: $5,283
    • Date on market: 7/22/2024
    • Cumulative days on market: 18 days
    • Listing terms: Cash,Conventional,FHA,VA Loan
    • Ownership: Fee Simple
    • Total actual rent: 0
    • Electric utility on property: Yes
    • Road surface type: Paved

    Price history

    DateEventPrice
    10/4/2024Sold$445,000-0.6%$231/sqft
    Source: Stellar MLS #O6225601 Report a problem
    8/11/2024Pending sale$447,900$232/sqft
    Source: Stellar MLS #O6225601 Report a problem
    8/5/2024Price change$447,900-1.5%$232/sqft
    Source: Stellar MLS #O6225601 Report a problem
    7/22/2024Listed for sale$454,900+74.3%$236/sqft
    Source: Stellar MLS #O6225601 Report a problem
    10/13/2016Sold$261,000-3.3%$135/sqft
    Source: Stellar MLS #A4161954 Report a problem
    9/2/2016Pending sale$269,900$140/sqft
    Source: LIKE IT REALTY #A4161954 Report a problem
    8/9/2016Listed for sale$269,900+16.3%$140/sqft
    Source: Owner Report a problem
    6/19/2014Sold$232,000+3.1%$120/sqft
    Source: Public Record Report a problem
    5/22/2014Pending sale$225,000$117/sqft
    Source: Charles Rutenberg Realty Orlando, LLC. #O5220115 Report a problem
    4/15/2014Price change$225,000-2.1%$117/sqft
    Source: Charles Rutenberg Realty Orlando, LLC. #O5220115 Report a problem
    4/7/2014Price change$229,900-1.3%$119/sqft
    Source: Charles Rutenberg Realty Orlando, LLC. #O5220115 Report a problem
    2/21/2014Price change$233,000-0.9%$121/sqft
    Source: Owner Report a problem
    2/14/2014Price change$235,000-1.7%$122/sqft
    Source: Owner Report a problem
    2/4/2014Listed for sale$239,000+17.7%$124/sqft
    Source: Owner Report a problem
    3/15/2013Sold$203,000+1.6%$105/sqft
    Source: Stellar MLS #O5142688 Report a problem
    2/15/2013Listed for sale$199,900+1%$104/sqft
    Source: ABSOLUTE REALTY MANAGEMENT GRP #71779663 Report a problem
    9/16/2003Sold$198,000+27%$103/sqft
    Source: Public Record Report a problem
    7/9/1999Sold$155,900$81/sqft
    Source: Public Record Report a problem

    Public tax history

    YearProperty taxesTax assessment
    2025$6,726 +12.8%$382,851 +13.7%
    2024$5,963 +12.9%$336,621 +10%
    2023$5,283 +8.3%$306,019 +10%
    2022$4,880 +15%$278,199 +10%
    2021$4,245 +0.9%$252,908 +1.7%
    2020$4,205 +0.5%$248,774 +1.7%
    2019$4,186 $244,563 +7.9%
    2018$4,186 +6.6%$226,748 +4.7%
    2017$3,925 +3.1%$216,486 +7.1%
    2016$3,806 +30.2%$202,072 -0.1%
    2015$2,924 $202,288 +8.8%
    2014$2,924 +23%$185,897 +12.1%
    2013$2,376 +6%$165,879 +1.7%
    2012$2,242 -5.7%$163,106 -3.6%
    2011$2,377 -9.2%$169,233 -6.6%
    2010$2,619 -2.9%$181,152 -3.7%
    2009$2,698 +3.3%$188,026 +0.1%
    2008$2,612 -2.9%$187,838 +3%
    2007$2,690 -5.6%$182,367 +2.5%
    2006$2,851 +0.7%$177,919 +3%
    2005$2,831 +0.8%$172,737 +3%
    2004$2,808 +25.7%$167,706 +21.1%
    2003$2,235 +3.3%$138,516 +2.4%
    2002$2,163 $135,270
    Find assessor info on the county website

    Neighborhood: 32714

    Nearby schools

    GreatSchools rating
    Schools provided by the listing agent
    • Elementary: Bear Lake Elementary
    • Middle: Teague Middle
    • High: Lake Brantley High

    Source: Stellar MLS. This data may not be complete. We recommend contacting the local school district to confirm school assignments for this home.

    Get a cash offer in 3 minutes
    Find out how much your home could sell for in as little as 3 minutes with a no-obligation cash offer.
    Estimated market value
    $463,100
    Get a cash offer in 3 minutes
    Find out how much your home could sell for in as little as 3 minutes with a no-obligation cash offer.
    Estimated market value
    $463,100