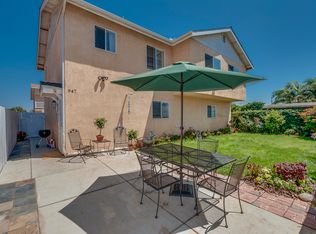
Newly renovated comfortable, convenient, and private house just one mile from the beach and close to all San Diego military bases. This three bedroom two bathroom home underwent a complete top to bottom interior renovation with new appliances, kitchen cabinets, flooring, baseboard, outlets, paint, and completely redone bathrooms. Ideal location for Navy personnel with a 5-10 minute drive to the SSTC, 10-15 minute drive to NAB Coronado, and around 20 minute drive to NASNI. Minutes away from the beach and ocean front restaurants along Seacoast Drive. The house also offers a long list of conveniences and comforts including a large kitchen, significant storage, laundry machines, central air conditioning, two bathrooms, large closets in all bedrooms, gated driveway/parking lot, a large turf backyard, and high quality new appliances. LAYOUT The front door on the ground floor opens to an entryway with space for shoes and coats, a door to the garage, and the staircase up to the second floor living space. Plenty of daylight with large windows throughout the house in addition to comprehensive lighting coverage in every room with bright and dimmable LED lights. Spacious and bright open living room and kitchen with plenty of options for different layouts. The kitchen is designed for a large amount of storage, utility, organization and convenience with several 4 shelf wall cabinets, large slide out drawers, rotating corner cabinet, slide out spice rack, and hidden slide out garbage and recycling bin cabinet. Tons of counter space, a large workstation sink, countertop section designed for barstool seating of 4-5 people, with extra space for additional kitchen/dining table. High quality matching appliances including microwave, ultra quiet dishwasher, large 4 door refrigerator with beverage drawer, 5 burner stove top and multi function oven including bake, broil, air fry, convection, and more. BEDROOMS & BATHROOMS Master bedroom can easily fit a king size bed with two nightstands plus a large dresser, and the closet provides ample hanger space with two tiers of hanging rods. The master bathroom is designed for two and contains all the features and amenities of the shared bathroom plus a second mirror medicine cabinet with wall light, space for an added storage cabinet, and a tiled bench built in to the bathtub. Bedroom 2 dimensions 12ftx11ft and Bedroom 3 dimensions 12ftx10ft. Both comfortably fit at a minimum a queen sized bed plus bedroom furniture set. All three bedrooms have ceiling fans with lights and ample closet space with shelves and long length hanging rods. Bathroom 2 contains bright lighting with dimming control, a large mirror medicine cabinet, 4 drawer vanity, tile shower with waterfall shower head and hand held sprayer, built in shelf, a window, an oversized soaking tub, and multi function exhaust fan/overhead light with built in bluetooth speaker. AMENITIES Central air cooling and heating controlled by programmable Nest thermostat. Front door with customizeable pin code to open in addition to normal key. New laundry machines dedicated to unit 1 and a second refrigerator located in the garage. Backyard: no maintenance sizeable turf backyard with patio area including outdoor couch and gas fire place table with space for a grill. Parking: two designated parking spaces in gated parking lot accessed through the alley, and open street parking on all surrounding streets. Next to the garage is an attached but fully separated 1 bed/1bath ADU which is unit 2. Unit 2 has its own separate laundry machines attached to its unit. The parking lot is shared with unit 2, which has one dedicated space. Unit 1 has two dedicated spaces. The backyard is shared with unit 2. Exact lease length is negotiable but generally looking for longer term 6 months or more. Pets generally not allowed, but willing to consider individual circumstances based on pet type, training, and additional agreement on pet rules designed to maintain a clean and enjoyable backyard area. Options for external storage available in outdoor sheds upon request and depending on amount of space needed. UTILITIES Tenant is responsible for utilities which include gas/electric, water, and trash. Utility costs for Unit 1 over the last 12 months - occupied by three people and with consistently high A/C use and no measures for electricity cost mitigation - ranged from $350-$825 total for unit 1. With three occupants, this equates to a range of $120-$275 per person per month. This data represents the highest cost scenario based on tenant lifestyle choices, and with some small measures to mitigate energy waste utility costs can be significantly reduced. The large variation in cost is tied to overall electricity use, peak cost hours use, seasonal changes with higher summer costs lower winter costs, air conditioning use, and tenant lifestyle choices such as closing windows while A/C is running, turning off lights when out of the house, running laundry machines with one full load instead of multiple small loads multiple times per day. For those moving from out of the area, San Diego has among the highest rates for electricity in the country and utility provider SDG&E engages in complicated billing practices with different rates at different times of the day. Information can be provided on how to best minimize electricity costs, such as avoiding use of high consumption appliances and activities during peak cost hours of 5-9pm. Tenants have option to set up their own cable/internet provider, or share existing property ATT&T wifi at a cost of $75/month for Unit 1 ($25/month per person for 3 tenants). Renter responsible for utilities (gas/electric, water, trash) First month's rent + security deposit (one month rent) due prior to move in Flexible lease length but generally looking for 6 months or longer 2 assigned parking spaces available in fenced in parking lot, shared with unit 2 which has 1 assigned space
This property is not currently displayed as for sale or rent on Zillow. This may be different from what's on other websites or public sources.