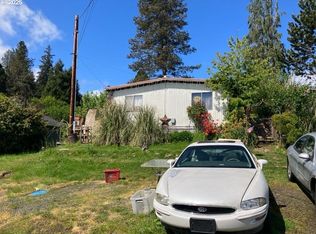
Beautifully remodeled Vernonia gem! Enjoy amazing territory views from the outside deck, just off the master bedroom. Large yard with patio, perfect for entertaining. Open living room/kitchen floor plan with great eating bar. Brand new hardwood floors on main, with wall to wall carpet in all bedrooms. High efficiency gas furnace offers forced air heating throughout. Large laundry room with door to outside & single car attached garage.
323 days
|
9
|
2
|
Facts & features
Interior
Bedrooms & bathrooms
Bedrooms: 4
Bathrooms: 2
Heating
Forced air
Appliances
Included: Dryer, Microwave, Refrigerator, Washer
Features
Laundry, Wall to Wall Carpet, High Ceilings, Hookup Available
Flooring: Hardwood
Basement: Unfinished
Has fireplace: Yes
Interior area
Total interior livable area: 1,386 sqft
Property
Parking
Parking features: Garage - Attached
Lot
Size: 10,018 Square Feet
Details
Parcel number: 4N4W05AD10100
Construction
Type & style
Home type: SingleFamily
Materials
Roof: Composition
Condition
Year built: 1972
Community & HOA
Location
Region: Vernonia
Financial & listing details
Price per square foot: $292/sqft
Tax assessed value: $447,990
Annual tax amount: $3,196
Visit our professional directory to find a foreclosure specialist in your area that can help with your home search.