Skip main navigation
Sold for $350,000
  • Listed by: PREA Realty, Inc. • Paul Santoro • Contact: 949-525-8955
    Bought with: Century 21 Rainbow Realty
    $350,000

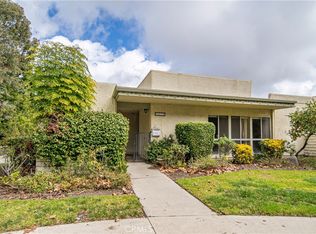
    947 Avenida Carmel Unit F, Laguna Woods, CA 92637

    1beds
    695sqft
    Stock Cooperative
    Built in 1966
    -- sqft lot
    $353,400 Zestimate®
    $504/sqft
    $2,380 Estimated rent

    Home value

    $353,400

    $325,000 - $385,000

    $2,380/mo

    Zestimate® history
    Loading
    Loading...

    Owner options

    List your home for rent

    $2,380/mo

    Rent Zestimate®

    Find your next renter with Zillow Rental Manager. Plus, with online applications, you can quickly screen prospective tenants – for free.

    Learn more

    $2,380/mo

    Rent Zestimate®

    Refinance and save

    $2,733/mo

    Est. payment

    Refinancing to a lower rate could help reduce your monthly payments and save thousands over the life of the loan.

    See today's rates

    $2,733/mo

    Est. payment

    Explore your selling options

    Work with a Zillow partner agent

    Leverage their expertise and Zillow's premium Showcase listings to get your home seen by more buyers.

    Get started

    List with your own agent

    Get your home in front of millions of buyers by listing it on Zillow.

    Learn how to do it

    Sell it yourself

    Take full control of how buyers see your home on Zillow by listing For Sale by Owner (FSBO).

    List your home

    What's special

    OPPORTUNITY Knocking>>>GORGEOUS>>>SINGLE STORY>>NO ONE ABOVE OR BELOW>>INSIDE WASHER & DRYER>>> re-designed floor plan!>The Private & Peaceful FRONT PATIO feels like an ADDITIONAL Room! Beautifully detailed with used brick flooring>>10 FT CEILING >>The wall between the Main Living area and part of the kitchen Has been removed creating an OPEN concept spacious area>> Plus designed with 3 skylights with custom blinds creating a much lighter and bright home>>This home feels much bigger>>, The custom designed eating area has a Quartz counter accented by custom cabinets! The Large Chef's Galley Kitchen has stainless steel appliances, White Cabinetry, and Subway tiled backsplash...>>. There is recessed lighting, smooth ceilings, double paned vinyl windows, with an entertainment wall and an Electric fireplace. A perfect place for a 65" TV.>> Bull-nosed wall corners are a touch like New Home builders.>> The spacious bedroom has upscale sliding wardrobe doors.>> There is a Quartz vanity counter in the bath with a large walk-in shower accented by ceramic tile. WOW-HEATED FLOORING in the bathroom>- ANOTHER special touch!>> The Patio is Large enough to entertain several special friends. Laguna Woods Village is Golf Cart Friendly-enjoy the 27-hole golf course. There are over 200 clubs, Pickleball, Tennis courts, Bocce Ball, Lawn bowling, 7 clubhouses, 5 pools, 3 fitness centers, walking trails, an equestrian center, village horses, 2 garden centers, Free bus service... Only 5 miles from beautiful Laguna Beach and the Pacific Ocean! Close to shopping, medical facilities, restaurants, and SO MUCH MORE! The Best Kept Secret in Orange County.

    Zillow last checked:

    Listing updated:

    Listed by:

    Paul Santoro DRE #01463389 949-525-8955,

    PREA Realty, Inc.

    Bought with:

    Holly Downs, DRE #02127738

    Century 21 Rainbow Realty

    Source: CRMLS,MLS#: OC25266334MLS LogoOriginating MLS: California Regional MLS

    Facts & features

    Interior

    Bedrooms & bathrooms
    • Bedrooms: 1
    • Bathrooms: 1
    • Full bathrooms: 1
    • Main level bathrooms: 1
    • Main level bedrooms: 1
    Rooms
    • Room types: Bedroom, Kitchen, Primary Bedroom
    Primary bedroom
    • Features: Main Level Primary
    Bedroom
    • Features: All Bedrooms Down
    Bathroom
    • Features: Full Bath on Main Level, Heated Floor, Low Flow Plumbing Fixtures, Quartz Counters, Remodeled, Upgraded, Walk-In Shower
    Kitchen
    • Features: Galley Kitchen
    Kitchen
    • Features: Kitchen Island, Quartz Counters, Remodeled, Updated Kitchen
    Heating
    • Electric, Heat Pump, See Remarks
    Cooling
    • Heat Pump, Wall/Window Unit(s)
    Appliances
    • Included: Dishwasher, Electric Oven, Electric Water Heater, Disposal, Microwave, Refrigerator, Water Heater, Dryer, Washer
    • Laundry: Inside, Stacked
    Features
    • Breakfast Bar, Ceiling Fan(s), Crown Molding, Open Floorplan, Quartz Counters, Recessed Lighting, Unfurnished, All Bedrooms Down, Galley Kitchen, Main Level Primary
    • Flooring: Stone, Wood
    • Doors: Panel Doors
    • Windows: Blinds, Double Pane Windows, Screens, Skylight(s)
    • Has fireplace: Yes
    • Fireplace features: Electric, Living Room
    • Common walls with other units/homes: 2+ Common Walls
    Interior area
    • Total interior livable area: 695 sqft

    Property

    Parking
    • Total spaces: 1
    • Parking features: Assigned, Detached Carport, Public, On Street
    • Carport spaces: 1
    Accessibility
    • Accessibility features: No Stairs, Parking
    Features
    • Levels: One
    • Stories: 1
    • Entry location: front
    • Patio & porch: Brick, Concrete, Open, Patio
    • Exterior features: Lighting
    • Has private pool: Yes
    • Pool features: Community, Private, Association
    • Has spa: Yes
    • Spa features: Association, Community, Private
    • Fencing: Block,Excellent Condition
    • Has view: Yes
    • View description: Courtyard
    Details
    • Special conditions: Standard
    • Horse amenities: Riding Trail

    Construction

    Type & style
    • Home type: Cooperative
    • Property subtype: Stock Cooperative
    • Attached to another structure: Yes
    Condition
    • Updated/Remodeled
    • New construction: No
    • Year built: 1966
    Details
    • Builder model: Coronado

    Utilities & green energy

    • Sewer: Public Sewer
    • Water: Public
    • Utilities for property: Cable Available, Electricity Connected, Sewer Connected, Water Connected

    Community & HOA

    Community
    • Features: Curbs, Dog Park, Golf, Gutter(s), Horse Trails, Stable(s), Storm Drain(s), Street Lights, Sidewalks, Gated, Pool
    • Security: Security Gate, Gated with Guard, Gated Community, Gated with Attendant, 24 Hour Security, Smoke Detector(s)
    • Senior community: Yes
    • Subdivision: Leisure World (Lw)
    HOA
    • Has HOA: Yes
    • Amenities included: Bocce Court, Billiard Room, Clubhouse, Controlled Access, Sport Court, Dog Park, Electricity, Fitness Center, Golf Course, Maintenance Grounds, Game Room, Horse Trails, Meeting/Banquet/Party Room, Paddle Tennis, Pickleball, Pool, Pets Allowed, Racquetball, RV Parking, Guard, Spa/Hot Tub
    • Services included: Sewer
    • HOA fee: $827 monthly
    • HOA name: United Mutual
    • HOA phone: 949-597-4600
    Location
    • Region: Laguna Woods

    Financial & listing details

    • Price per square foot: $504/sqft
    • Date on market: 12/2/2025
    • Cumulative days on market: 43 days
    • Listing terms: Cash

    Price history

    DateEventPrice
    2/28/2026Sold$350,000-2.8%$504/sqft
    Source: CRMLS #OC25266334 Report a problem
    2/3/2026Pending sale$359,900$518/sqft
    Source: CRMLS #OC25266334 Report a problem
    1/16/2026Contingent$359,900$518/sqft
    Source: CRMLS #OC25266334 Report a problem
    1/11/2026Listed for sale$359,900-1.4%$518/sqft
    Source: CRMLS #OC25266334 Report a problem
    1/8/2026Contingent$364,900$525/sqft
    Source: CRMLS #OC25266334 Report a problem
    12/4/2025Listed for sale$364,900+39%$525/sqft
    Source: CRMLS #OC25266334 Report a problem
    6/20/2019Sold$262,500$378/sqft
    Source: CRMLS #OC19076607 Report a problem
    5/22/2019Pending sale$262,500$378/sqft
    Source: HomeSmart, Evergreen Realty #OC19076607 Report a problem
    5/2/2019Listed for sale$262,500$378/sqft
    Source: HomeSmart, Evergreen Realty #OC19076607 Report a problem
    4/25/2019Pending sale$262,500$378/sqft
    Source: HomeSmart, Evergreen Realty #OC19076607 Report a problem
    4/11/2019Listed for sale$262,500$378/sqft
    Source: HomeSmart, Evergreen Realty #OC19076607 Report a problem

    Public tax history

    Tax history is unavailable.

    Neighborhood: 92637

    Nearby schools

    GreatSchools rating
    Schools provided by the listing agent
    • High: Saddleback

    Source: CRMLS. This data may not be complete. We recommend contacting the local school district to confirm school assignments for this home.

    Get pre-qualified for a loan
    At Zillow Home Loans, we can pre-qualify you in as little as 5 minutes with no impact to your credit score.

    An equal housing lender. NMLS #10287.