Welcome to this beautifully updated 5-bedroom, 2.5-bath detached home on a desirable corner half-acre lot in the Albidale neighborhood of Huntingdon Valley, PA. Offering over 3,200 square feet of living space, and a 1,056 sqft finished basement, this modern-classic colonial blends timeless character with thoughtful upgrades, flexible living, and exceptional indoor-outdoor entertaining. Located within the Lower Moreland Township School District, this home offers the opportunity to enjoy a well-established neighborhood setting in sought-after Huntingdon Valley. Inside, you’ll find renovated living spaces, hardwood floors throughout, new crown molding throughout, widened doorways, updated paint, and a layout designed for both everyday comfort and hosting. The home features two wood-burning fireplaces, including a living room fireplace with gas starter and a bedroom fireplace with gas line available for a future gas starter. Both fireplaces can be easily converted back to gas logs, offering added flexibility and convenience. The finished basement with wet bar and storage room provides even more room to relax and entertain. The updated layout offers excellent versatility with a first-floor bedroom, bonus room, or home office, ideal for guests, work-from-home needs, or potential multi-generational living. The primary suite features walk-in closets and a dual vanity, while the additional baths are well maintained. Baldwin locks throughout the home add another thoughtful touch. Step outside to enjoy your own private backyard retreat with a fenced yard, in-ground pool, and covered patio, plus extensive landscaping and hardscaping improvements that enhance curb appeal and outdoor enjoyment. The generous half-acre corner lot adds both presence and privacy, while the detached garage offers exceptional flexibility and is fully insulated, has its own panel, is set up for electric heat, includes additional attic storage, features a Chamberlain MyQ smart garage door opener, and also includes a diesel heater, making it ideal for multiple vehicles, storage, hobbies, workshop use, or future conditioned space. Outdoor convenience is enhanced by a hot and cold water line from the laundry room for car washing and a rear gas line for a grill, making the backyard even more functional for everyday use and entertaining. This home has been extensively improved, including a new lifetime roof on both the house and garage (2025) with Landmark Pro shingles, enhanced roof-deck sealing for high winds, gutter guards, copper flashing details, updated insulation, pool equipment upgrades, newer water heater, upgraded electrical service, smart-home features, CAT 7 internet wiring, and much more. A rare opportunity to own a spacious, upgraded home in the Albidale section of Huntingdon Valley, combining neighborhood appeal, flexible space, and standout amenities in a highly desirable location.
Sold for $899,000
Street View
Zillow last checked:
Listing updated:
Bought with:
Zach Behr, RS290017
Keller Williams Real Estate-Blue Bell
Source: Bright MLS,MLS#: PAMC2170056
Price history
| Date | Event | Price |
|---|---|---|
| 7/2/2026 | Sold | $899,000$202/sqft |
Source:  Bright MLS #PAMC2170056 Report a problem Bright MLS #PAMC2170056 Report a problem | ||
| 5/11/2026 | Contingent | $899,000$202/sqft |
Source: Bright MLS #PAMC2170056 Report a problem | ||
| 4/2/2026 | Price change | $899,000+2.7%$202/sqft |
Source: Bright MLS #PAMC2170056 Report a problem | ||
| 3/13/2026 | Listed for sale | $875,000+79.5%$197/sqft |
Source: Bright MLS #PAMC2170056 Report a problem | ||
| 3/1/2017 | Sold | $487,500-7.8%$110/sqft |
Source: Public Record Report a problem | ||
| 11/16/2016 | Price change | $529,000-3.6%$119/sqft |
Source: USRealty.com LLP #6868399 Report a problem | ||
| 9/30/2016 | Price change | $549,000-8.3%$123/sqft |
Source: USRealty.com LLP #6868399 Report a problem | ||
| 9/28/2016 | Price change | $599,000+8.9%$135/sqft |
Source: Owner Report a problem | ||
| 9/26/2016 | Price change | $550,000-8.2%$124/sqft |
Source: Owner Report a problem | ||
| 9/22/2016 | Price change | $599,000+9.1%$135/sqft |
Source: Owner Report a problem | ||
| 9/18/2016 | Price change | $549,000-8.3%$123/sqft |
Source: Owner Report a problem | ||
| 9/10/2016 | Listed for sale | $599,000$135/sqft |
Source: Owner Report a problem | ||
Nearby homes
- $682,2004 bd2 ba2.5k sqft940 Cardinal Ln, Huntingdon Valley, PA 19006Off Market
- $667,3004 bd2 ba2.5k sqft939 Barnswallow Ln, Huntingdon Valley, PA 19006Off Market
- $741,6004 bd3 ba3.5k sqft926 Cardinal Ln, Huntingdon Valley, PA 19006Off Market
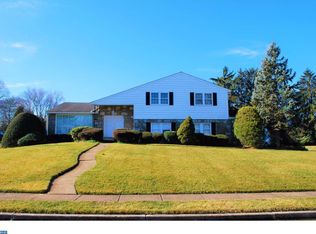
- $849,0005 bd3 ba4.4k sqft931 Thrush Ln, Huntingdon Valley, PA 19006Off Market
Get a cash offer in 3 minutes
Find out how much your home could sell for in as little as 3 minutes with a no-obligation cash offer.
Estimated market value
$898,400
