Welcome home to this beautiful ranch-style home, built in 2007, nestled in a peaceful neighborhood! This move-in ready gem boasts all the comforts you desire, featuring 3 bedrooms and 2 full baths. As you step inside, you're greeted by a welcoming living room that sets the tone for relaxation and comfort. The heart of the home lies in the spacious kitchen, complete with a huge island and dining area, ideal for gatherings and culinary adventures. Sliders lead out to the patio, seamlessly blending indoor and outdoor living spaces, perfect for entertaining guests or enjoying your meals outdoors. Escape to the master bedroom retreat, boasting a private full bath for ultimate convenience. Two additional bedrooms offer versatility for guests, home offices, or hobbies. Outside, discover your own private oasis within the fully fenced backyard, featuring a charming pergola, shed for extra storage, and a patio, providing the perfect setting for outdoor enjoyment and leisure. Other notable features include central air conditioning for year-round comfort and a convenient 2-car attached garage for parking and storage needs. With luxury vinyl flooring throughout, this home offers both style and durability, making maintenance a breeze. Don't miss the opportunity to make this turnkey property your own—nothing to do but move in and start creating lasting memories!
Closed
$245,000
947 Beachfront Dr, Painesville, OH 44077
3beds
1,472sqft
Single Family Residence
Built in 2007
7,840 Square Feet Lot
$274,800 Zestimate®
$166/sqft
$1,829 Estimated rent
Home value
$274,800
$261,000 - $289,000
$1,829/mo
Zestimate® history
Owner options
List your home for rent
$1,829/mo
Rent Zestimate®
Find your next renter with Zillow Rental Manager. Plus, with online applications, you can quickly screen prospective tenants – for free.
$1,829/mo
Rent Zestimate®
Refinance and save
$1,731/mo
Est. payment
Refinancing to a lower rate could help reduce your monthly payments and save thousands over the life of the loan.
$1,731/mo
Est. payment
Explore your selling options
Work with a Zillow partner agent
Leverage their expertise and Zillow's premium Showcase listings to get your home seen by more buyers.
Get startedList with your own agent
Get your home in front of millions of buyers by listing it on Zillow.
Learn how to do itSell it yourself
Take full control of how buyers see your home on Zillow by listing For Sale by Owner (FSBO).
List your homeWhat's special
Zillow last checked:
Listing updated:
Listed by:
William A Bissett bill@thebissettteam.com440-218-0130,
HomeSmart Real Estate Momentum LLC,
Amanda R Poyer-Patterson 440-429-5748,
HomeSmart Real Estate Momentum LLC
Bought with:
Clorice L Vines, 2025003178
McDowell Homes Real Estate Services
Antoinette Noday-Krager, 2021002027
McDowell Homes Real Estate Services
Source: MLS Now,MLS#: 5040490 Originating MLS: Lake Geauga Area Association of REALTORS
Originating MLS: Lake Geauga Area Association of REALTORSFacts & features
Interior
Bedrooms & bathrooms
- Bedrooms: 3
- Bathrooms: 2
- Full bathrooms: 2
- Main level bathrooms: 2
- Main level bedrooms: 3
Primary bedroom
- Description: Master with full bath,Flooring: Carpet
- Level: First
- Dimensions: 13.00 x 13.00
Bedroom
- Level: First
- Dimensions: 10.00 x 10.00
Bedroom
- Description: Flooring: Carpet
- Level: First
- Dimensions: 11.00 x 10.00
Bedroom
- Description: Flooring: Luxury Vinyl Tile
- Level: First
- Dimensions: 12 x 10
Dining room
- Description: Flooring: Luxury Vinyl Tile
- Level: First
- Dimensions: 13.00 x 11.00
Kitchen
- Description: Flooring: Luxury Vinyl Tile
- Level: First
- Dimensions: 13.00 x 12.00
Kitchen
- Description: Flooring: Luxury Vinyl Tile
- Level: First
- Dimensions: 10 x 7
Living room
- Description: Flooring: Luxury Vinyl Tile
- Level: First
- Dimensions: 16.00 x 14.00
Heating
- Forced Air, Gas
Cooling
- Central Air
Features
- Basement: None
- Has fireplace: No
Interior area
- Total structure area: 1,472
- Total interior livable area: 1,472 sqft
- Finished area above ground: 1,472
Property
Parking
- Total spaces: 2
- Parking features: Attached, Driveway, Electricity, Garage, Garage Door Opener, Paved
- Attached garage spaces: 2
Features
- Levels: One
- Stories: 1
- Patio & porch: Patio
- Fencing: Back Yard,Full
Lot
- Size: 7,840 Square Feet
Details
- Parcel number: 11B043E000690
Construction
Type & style
- Home type: SingleFamily
- Architectural style: Ranch
- Property subtype: Single Family Residence
Materials
- Vinyl Siding
- Foundation: Slab
- Roof: Asphalt,Fiberglass
Condition
- Year built: 2007
Utilities & green energy
- Sewer: Public Sewer
- Water: Public
Community & HOA
Community
- Subdivision: Lake Terrace Estates
HOA
- Has HOA: No
Location
- Region: Painesville
Financial & listing details
- Price per square foot: $166/sqft
- Tax assessed value: $224,720
- Annual tax amount: $3,111
- Date on market: 5/28/2024
- Cumulative days on market: 15 days
- Listing terms: Cash,Conventional,FHA,VA Loan
Price history
| Date | Event | Price |
|---|---|---|
| 6/14/2024 | Sold | $245,000-5.8%$166/sqft |
Source:  MLS Now #5040490 Report a problem MLS Now #5040490 Report a problem | ||
| 6/12/2024 | Pending sale | $260,000$177/sqft |
Source: MLS Now #5040490 Report a problem | ||
| 5/31/2024 | Contingent | $260,000$177/sqft |
Source: MLS Now #5040490 Report a problem | ||
| 5/28/2024 | Listed for sale | $260,000+36.5%$177/sqft |
Source: MLS Now #5040490 Report a problem | ||
| 6/22/2021 | Sold | $190,500+15.5%$129/sqft |
Source: MLS Now #4274681 Report a problem | ||
| 5/2/2021 | Pending sale | $164,900$112/sqft |
Source: MLS Now #4274681 Report a problem | ||
| 4/29/2021 | Listed for sale | $164,900+2.4%$112/sqft |
Source: MLS Now #4274681 Report a problem | ||
| 6/21/2007 | Sold | $161,000$109/sqft |
Source: Public Record Report a problem | ||
Public tax history
| Year | Property taxes | Tax assessment |
|---|---|---|
| 2025 | $3,835 -0.7% | $78,660 |
| 2024 | $3,864 +24.2% | $78,660 +52.1% |
| 2023 | $3,112 +2.5% | $51,700 |
| 2022 | $3,036 -0.4% | $51,700 |
| 2021 | $3,047 +1.5% | $51,700 +15% |
| 2020 | $3,002 -0.7% | $44,960 |
| 2019 | $3,025 +3.5% | $44,960 +5.4% |
| 2018 | $2,923 | $42,670 |
| 2017 | $2,923 +13.8% | $42,670 |
| 2016 | $2,569 +5.2% | $42,670 |
| 2015 | $2,442 -1.6% | $42,670 |
| 2014 | $2,482 +2.3% | $42,670 |
| 2013 | $2,426 +5.4% | $42,670 |
| 2012 | $2,301 +3.3% | $42,670 -0.8% |
| 2011 | $2,228 +0.2% | $43,020 |
| 2010 | $2,222 +5.3% | $43,020 +0% |
| 2009 | $2,111 -7.3% | $43,019 -12% |
| 2008 | $2,277 +768.5% | $48,885 +742.8% |
| 2007 | $262 -49.9% | $5,800 |
| 2006 | $523 +2514.4% | $5,800 +2524.4% |
| 2005 | $20 | $221 |
Find assessor info on the county website
Neighborhood: 44077
Nearby homes
- $258,7003 bd2 ba1.4k sqft955 Beachfront Dr, Painesville, OH 44077Off Market
- $296,8003 bd2 ba1.7k sqft939 Beachfront Dr, Painesville, OH 44077Off Market
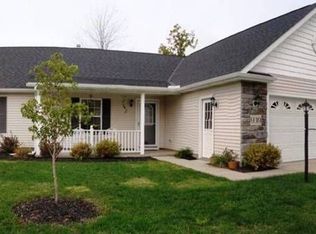
- $242,2003 bd2 ba1.2k sqft959 Beachfront Dr, Painesville, OH 44077Off Market
- $244,5003 bd2 ba1.2k sqft936 Lake Terrace Dr, Painesville, OH 44077Off Market
- $266,3003 bd2 ba1.5k sqft930 Lake Terrace Dr, Painesville, OH 44077Off Market
- $257,2003 bd2 ba1.4k sqft940 Lake Terrace Dr, Painesville, OH 44077Off Market
- $242,1003 bd2 ba1.3k sqft924 Lake Terrace Dr, Painesville, OH 44077Off Market
- $250,0003 bd2 ba1.2k sqft961 Beachfront Dr, Painesville, OH 44077Sold
Nearby schools
GreatSchools rating
- 7/10Hale Road Elementary SchoolGrades: K-5Distance: 2.6 mi
- 6/10Riverside Jr/Sr High SchoolGrades: 8-12Distance: 3.6 mi
- 6/10Henry F Lamuth Middle SchoolGrades: 5-7Distance: 5.4 mi
Schools provided by the listing agent
- District: Riverside LSD Lake- 4306
Source: MLS Now. This data may not be complete. We recommend contacting the local school district to confirm school assignments for this home.
Get a cash offer in 3 minutes
Find out how much your home could sell for in as little as 3 minutes with a no-obligation cash offer.
Estimated market value
$274,800
Get a cash offer in 3 minutes
Find out how much your home could sell for in as little as 3 minutes with a no-obligation cash offer.
Estimated market value
$274,800
- Ohio
- Lake County
- Painesville
- 44077
- 947 Beachfront Dr
Nearby cities
Nearby zip codes
Other Painesville Topics
