Skip main navigation
For sale
  • $3,325,000

    947 Blemer Rd, Danville, CA 94526

    5beds
    3,589sqft
    : 
    $22,854/mo
    Get pre-qualified
    Single Family Residence
    Built in 1986
    0.53 Acres Lot
    $3,177,600 Zestimate®
    $926/sqft
    $-- HOA

    What's special

    Sparkling pool and spaSpectacular backyardResort-inspired backyardExpansive family roomPrimarily single-level livingSpacious open-concept floor planCharming tree swing
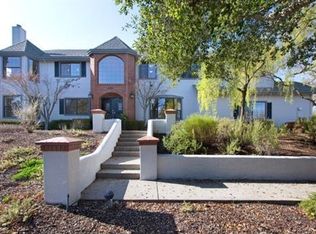
    Experience resort-style living in this exceptional residence, ideally situated on a private 0.53± acre lot with breathtaking panoramic views of open space. Offering 3,589± square feet, this beautifully designed home combines timeless elegance with everyday comfort in one of Danville's most desirable locations. Thoughtfully designed with primarily single-level living, the home features 5 bedrooms and 4.5 bathrooms, including a luxurious primary suite on the main level. The spacious open-concept floor plan is centered around a stunning chef's kitchen that flows seamlessly into the expansive family room, highlighted by soaring vaulted ceilings, rich hardwood floors, exquisite custom millwork, and walls of windows that fill the home with natural light while framing the spectacular backyard. Step outside to your own private retreat where every day feels like a vacation. The resort-inspired backyard showcases a sparkling pool and spa, fully equipped outdoor kitchen, inviting fire pit, charming tree swing, and sweeping views of the surrounding open space—creating the perfect setting for entertaining or simply relaxing in complete privacy. Ideally located within walking distance to highly rated elementary, middle, and high schools, this exceptional property offers the rare combination of luxury, privacy, breathtaking scenery, and everyday convenience in one of Danville's most sought-after neighborhoods.
    3 days
    |
    1,219
    |
    87
    |

    Zillow last checked:

    Listing updated:

    Listed by:

    Danielle Cranston DRE #01907665 925-451-6338,

    Compass

    Source: CCAR,MLS#: 41143861MLS Logo

      Facts & features

      Interior

      Bedrooms & bathrooms
      • Bedrooms: 5
      • Bathrooms: 5
      • Full bathrooms: 4
      • Partial bathrooms: 1
      Rooms
      • Room types: 4 Bedrooms, 0.5 Bath, 4 Baths, Primary Bedrm Suite - 1, Main Entry, 1 Bedroom, Family Room
      Bathroom
      • Features: Shower Over Tub, Stall Shower, Updated Baths, Window, Sunken Tub, Closet, Granite, Sitting Area, Stone
      Kitchen
      • Features: Breakfast Bar, Breakfast Nook, Stone Counters, Dishwasher, Double Oven, Disposal, Gas Range/Cooktop, Kitchen Island, Oven Built-in, Refrigerator, Updated Kitchen, Wet Bar
      Heating
      • Zoned
      Cooling
      • Ceiling Fan(s), Central Air
      Appliances
      • Included: Dishwasher, Double Oven, Gas Range, Oven, Refrigerator, Dryer, Washer, Tankless Water Heater
      • Laundry: Laundry Room, Common Area
      Features
      • Formal Dining Room, Breakfast Bar, Breakfast Nook, Updated Kitchen, Wet Bar
      • Flooring: Hardwood, Tile, Carpet
      • Number of fireplaces: 2
      • Fireplace features: Family Room, Gas, Living Room, Master Bedroom, Double Sided
      Interior area
      • Total structure area: 3,589
      • Total interior livable area: 3,589 sqft
      Video & virtual tour

      Property

      Parking
      • Total spaces: 3
      • Parking features: Direct Access, Garage Faces Front, Garage Door Opener
      • Garage spaces: 3
      Features
      • Levels: Two
      • Stories: 2
      • Exterior features: Garden, Garden/Play
      • Has private pool: Yes
      • Pool features: In Ground, Solar Heat, Pool/Spa Combo, Outdoor Pool
      • Fencing: Fenced
      • Has view: Yes
      • View description: Hills, Panoramic
      Lot
      • Size: 0.53 Acres
      • Features: Court, Cul-De-Sac, Level, Premium Lot, Back Yard, Front Yard, Landscaped, Sprinklers In Rear, Landscape Back, Landscape Front, Yard Space
      Details
      • Parcel number: 1965700071
      • Special conditions: Standard
      • Other equipment: Irrigation Equipment

      Construction

      Type & style
      • Home type: SingleFamily
      • Architectural style: Contemporary,Traditional
      • Property subtype: Single Family Residence
      Materials
      • Stone, Wood Siding
      • Roof: Composition
      Condition
      • Existing
      • New construction: No
      • Year built: 1986

      Utilities & green energy

      • Electric: Other Solar
      • Sewer: Public Sewer
      • Water: Public
      • Utilities for property: Individual Electric Meter, Individual Gas Meter

      Community & HOA

      Community
      • Subdivision: Danville
      HOA
      • Has HOA: No
      Location
      • Region: Danville

      Financial & listing details

      • Price per square foot: $926/sqft
      • Tax assessed value: $2,093,248
      • Annual tax amount: $23,845
      • Date on market: 8/4/2026

        Estimated market value

        $3,177,600

        $3.02M - $3.34M

        $7,209/mo

        Price history

        DateEventPrice
        8/4/2026Listed for sale$3,325,000+131.7%$926/sqft
        Source: CCAR #41143861 Report a problem
        10/9/2003Sold$1,435,000+127.8%$400/sqft
        Source: CCAR #11192776 Report a problem
        7/15/1997Sold$630,000+5%$176/sqft
        Source: Bay East AOR #10597246 Report a problem
        5/1/1996Sold$600,000+139%$167/sqft
        Source: Public Record Report a problem
        6/29/1995Sold$251,000$70/sqft
        Source: Public Record Report a problem

        Public tax history

        YearProperty taxesTax assessment
        2025$23,845 +2.6%$2,093,248 +2%
        2024$23,250 +1.5%$2,052,205 +2%
        2023$22,901 +0.7%$2,011,967 +2%
        2022$22,732 +9.4%$1,972,517 +9.6%
        2021$20,781 +0.5%$1,800,000 +0.8%
        2020$20,668 -0.8%$1,786,000
        2019$20,825 +8.8%$1,786,000 +7.1%
        2018$19,139 +5.3%$1,667,500 +3.6%
        2017$18,173 +4.6%$1,609,000 +5.6%
        2016$17,379 +15.4%$1,523,000 +10.8%
        2015$15,058 $1,375,000 +5.9%
        2014$15,058 $1,298,000 +3%
        2013-- $1,260,000 +10.7%
        2012-- $1,138,000 -3.5%
        2011-- $1,179,000 -2%
        2010-- $1,203,500 -6.2%
        2009-- $1,283,000 -18.8%
        2008-- $1,579,286 +2.4%
        2007-- $1,541,581 +3.3%
        2006-- $1,492,973 +2%
        2005-- $1,463,700 +2%
        2004-- $1,435,000 +106.6%
        2003-- $694,564 +2%
        2002-- $680,946 +2%
        2001-- $667,595
        Find assessor info on the county website

        Monthly payment

        Est. payment

        Payment breakdown

        Explore the cost of this home by adjusting the details. Changes won't be saved.
        All calculations are estimates and provided by Zillow, Inc. for informational purposes only. Actual amounts may vary.
        HOA fees may include property taxes on listings classified as Co-Ops. Contact the listing agent and/or owner for fee details.
        Mortgage interest rates are dependent on a number of factors, including credit score, down payment, and repayment length. Interest rate data provided by Zillow Group Marketplace, Inc. as of 1/1/1970 from various mortgage lenders with which we have lead or other similar arrangements; the Estimated Payment is an average of those rates.
        See how much you could borrow to make a competitive offer.

        Climate risks

        Neighborhood: 94526

        Getting around

        7 / 100
        Car-Dependent
        7 / 100
        Somewhat Bikeable

        Nearby schools

        GreatSchools rating
        Schools provided by the listing agent
        • District: San Ramon Valley (925) 552-5500

        Source: CCAR. This data may not be complete. We recommend contacting the local school district to confirm school assignments for this home.

        A local agent can set up tours, give advice and negotiate with sellers.

        Browse local experts

        Similar homes

            • Local buyer's agents are ready to help