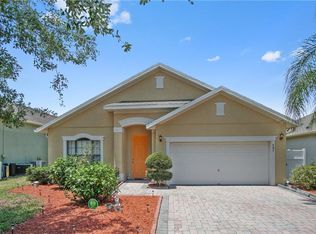
Welcome to this beautifully maintained single-family home, with 4 bedrooms and 3 bathrooms nestled in one of Polk County's most sought-after gated communities - Bridgeford Crossing. Perfectly positioned just minutes from Central Florida's world-renowned theme parks, top-rated schools, shopping, dining, and major roadways, this home is an exceptional opportunity whether you are searching for a primary residence, vacation retreat, or a rental investment. From the moment you arrive, soaring ceilings, elegant tile flooring, and a wrought-iron pendant chandelier set the tone for the warmth and style found throughout. An arched architectural niche anchors the foyer alongside a decorative mosaic tile inlay at the entry, creating a charming and memorable first impression. The open-concept family room flows seamlessly into the kitchen and dining area, bathed in warm light with a ceiling fan overhead and sliding glass doors that open to the outdoor oasis — with a privacy fence in the rear yard and stunning sunset views from the heated pool and spa. A separate formal living space offers additional flexibility with vaulted ceilings. The kitchen is the heart of the home, boasting warm honey-toned raised-panel cabinetry, light countertops, and stainless-steel appliances including a French door refrigerator, recessed lighting, and an island with bar seating to complete this inviting space. The adjacent dining area easily accommodates the whole family for weeknight meals and weekend gatherings alike. The primary suite offers a true private retreat, complete with an en-suite bathroom featuring a tiled corner tub, a separate glass-door walk-in shower with tile surround, warm wood vanity cabinetry, a private water closet, a door leading to the pool area and a spacious walk-in closet and sliding doors that lead to the outdoor covered lanai. Three additional bedrooms provide excellent versatility for families of all sizes — one currently used as a music studio retreat, showcasing just how adaptable the floor plan can be. The other two bedrooms feature wood-toned flooring, and each room throughout includes a ceiling fan, closet, and window treatments. Two full secondary bathrooms serve these bedrooms, both featuring wood vanity cabinetry, updated lighting, and tile floors. A dedicated laundry room rounds out the interior with storage cabinetry, decorative lighting, and tile flooring. The low HOA fee covers basic cable, internet, and lawn care — plus no CDD fees — while residents enjoy resort-style amenities including a clubhouse, community pool, fitness center, tennis courts, game room, movie theater, and sauna. BRAND NEW ROOF will be completed prior to closing!!! The community also allows short-term rentals, making this an outstanding investment opportunity. Conveniently located near White Heron public Golf Course, Lake Eva Community Park, Posner Park shopping, and with easy access to Hwy 27 and I-4, you are just 30 minutes from Disney World, and all that Central Florida has to offer. Schedule your private showing today!
Sold for $375,000
$375,000
947 BRIDGEFORD CROSSING BOULEVARD, DAVENPORT, FL 33837
4beds
1,962sqft
Single Family Residence
Built in 2007
7,109 Square Feet Lot
$373,700 Zestimate®
$191/sqft
$2,083 Estimated rent
Home value
$373,700
$344,000 - $404,000
$2,083/mo
Zestimate® history
Owner options
List your home for rent
$2,083/mo
Rent Zestimate®
Find your next renter with Zillow Rental Manager. Plus, with online applications, you can quickly screen prospective tenants – for free.
$2,083/mo
Rent Zestimate®
Refinance and save
$2,746/mo
Est. payment
Refinancing to a lower rate could help reduce your monthly payments and save thousands over the life of the loan.
$2,746/mo
Est. payment
Explore your selling options
Work with a Zillow partner agent
Leverage their expertise and Zillow's premium Showcase listings to get your home seen by more buyers.
Get startedList with your own agent
Get your home in front of millions of buyers by listing it on Zillow.
Learn how to do itSell it yourself
Take full control of how buyers see your home on Zillow by listing For Sale by Owner (FSBO).
List your homeWhat's special
Island with bar seatingCeiling fan overheadOpen-concept family roomWrought-iron pendant chandelierSoaring ceilingsArched architectural nicheElegant tile flooring
Zillow last checked:
Listing updated:
Listed by:
Steven Brubaker 330-715-7070,
KELLER WILLIAMS REALTY AT THE LAKES 407-566-1800
Bought with:
Terri Mccormack, 3151151
DALTON WADE INC
Source: Stellar MLS,MLS#: S5145175 Originating MLS: Osceola
Originating MLS: Osceola
Facts & features
Interior
Bedrooms & bathrooms
- Bedrooms: 4
- Bathrooms: 3
- Full bathrooms: 3
Primary bedroom
- Features: En Suite Bathroom, Walk-In Closet(s)
- Level: First
- Area: 180 Square Feet
- Dimensions: 12x15
Bedroom 1
- Features: Built-in Closet
- Level: First
- Area: 120 Square Feet
- Dimensions: 10x12
Kitchen
- Features: Kitchen Island
- Level: First
- Area: 150 Square Feet
- Dimensions: 10x15
Living room
- Level: First
- Area: 500 Square Feet
- Dimensions: 25x20
Heating
- Central, Electric
Cooling
- Central Air
Appliances
- Included: Cooktop, Dishwasher, Disposal, Electric Water Heater, Microwave, Range, Refrigerator
- Laundry: Inside, Laundry Room
Features
- Ceiling Fan(s), Eating Space In Kitchen, High Ceilings, Kitchen/Family Room Combo, Living Room/Dining Room Combo, Open Floorplan, Primary Bedroom Main Floor, Solid Surface Counters, Solid Wood Cabinets, Split Bedroom, Thermostat, Vaulted Ceiling(s)
- Flooring: Carpet, Ceramic Tile
- Doors: Sliding Doors
- Has fireplace: No
Interior area
- Total structure area: 2,686
- Total interior livable area: 1,962 sqft
Property
Parking
- Total spaces: 2
- Parking features: Driveway, Garage Door Opener, Golf Cart Parking
- Attached garage spaces: 2
- Has uncovered spaces: Yes
Features
- Levels: One
- Stories: 1
- Patio & porch: Covered, Deck, Enclosed, Rear Porch, Screened
- Exterior features: Irrigation System, Lighting, Private Entrance, Private Yard, Rain Gutters, Sidewalk
- Has private pool: Yes
- Pool features: Deck, Gunite, Heated, In Ground, Outside Bath Access, Screen Enclosure
- Has spa: Yes
- Spa features: Heated
- Fencing: Fenced
- Has view: Yes
- View description: Pool
Lot
- Size: 7,109 Square Feet
- Features: City Lot, Sidewalk
- Residential vegetation: Mature Landscaping
Details
- Parcel number: 272704725005000330
- Special conditions: None
Construction
Type & style
- Home type: SingleFamily
- Architectural style: Ranch
- Property subtype: Single Family Residence
Materials
- Block, Stucco
- Foundation: Block, Slab
- Roof: Shingle
Condition
- New construction: No
- Year built: 2007
Utilities & green energy
- Sewer: Public Sewer
- Water: Public
- Utilities for property: BB/HS Internet Available, Cable Available, Electricity Connected, Phone Available, Public, Sewer Connected, Water Connected
Community & HOA
Community
- Features: Fishing, Deed Restrictions, Fitness Center, Gated Community - No Guard, Park, Playground, Sidewalks, Tennis Court(s)
- Security: Gated Community, Smoke Detector(s)
- Pet fee: $0 monthly
- Subdivision: BRIDGEFORD CROSSING
HOA
- Has HOA: Yes
- Amenities included: Cable TV, Clubhouse, Fitness Center, Gated, Park, Playground, Pool, Sauna, Tennis Court(s)
- Services included: Cable TV, Community Pool, Internet, Maintenance Grounds, Recreational Facilities
- HOA fee: $230 monthly
- HOA name: Don Alvarez
- HOA phone: 407-425-4561
Location
- Region: Davenport
Financial & listing details
- Price per square foot: $191/sqft
- Annual tax amount: $3,580
- Date on market: 3/22/2026
- Cumulative days on market: 1 day
- Listing terms: Cash,Conventional,FHA,VA Loan
- Ownership: Fee Simple
- Total actual rent: 0
- Electric utility on property: Yes
- Road surface type: Paved, Asphalt
Price history
| Date | Event | Price |
|---|---|---|
| 4/30/2026 | Sold | $375,000+1.6%$191/sqft |
Source:  Stellar MLS #S5145175 Report a problem Stellar MLS #S5145175 Report a problem | ||
| 3/24/2026 | Pending sale | $369,000$188/sqft |
Source: Stellar MLS #S5145175 Report a problem | ||
| 3/22/2026 | Listed for sale | $369,000$188/sqft |
Source: Stellar MLS #S5145175 Report a problem | ||
Public tax history
Tax history is unavailable.
Neighborhood: 33837
Nearby homes
- $375,0004 bd3 ba1.9k sqft947 Bridgeford Crossing Blvd, Davenport, FL 33897Sold
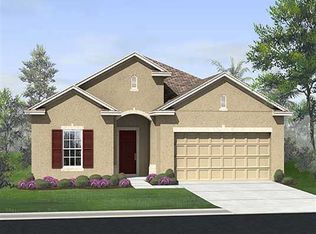
- $310,8003 bd2 ba1.7k sqft957 Bridgeford Crossing Blvd, Davenport, FL 33837Off Market
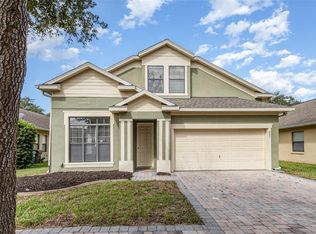
- $379,0005 bd5 ba2.9k sqft937 Bridgeford Crossing Blvd, Davenport, FL 33837Sold
- $379,0005 bd4 ba2.9k sqft937 Bridgeford Crossing Blvd, Davenport, FL 33897Sold
- $87,100-- bd-- ba408 sqft248 Canna Ln, Davenport, FL 33837Off Market
- $103,0001 bd1 ba850 sqft258 Canna Ln, Davenport, FL 33837Sold
- $303,9003 bd2 ba1.4k sqft1009 Bridgeford Crossing Blvd, Davenport, FL 33837Off Market
- $375,9004 bd3 ba1.9k sqft927 Bridgeford Crossing Blvd, Davenport, FL 33837Off Market
Nearby schools
GreatSchools rating
- 2/10Horizons Elementary SchoolGrades: PK-5Distance: 0.8 mi
- 3/10Shelley S. Boone Middle SchoolGrades: 6-8Distance: 4.2 mi
- 2/10Ridge Community High SchoolGrades: 9-12Distance: 1.1 mi
Get a cash offer in 3 minutes
Find out how much your home could sell for in as little as 3 minutes with a no-obligation cash offer.
Estimated market value
$373,700
Get a cash offer in 3 minutes
Find out how much your home could sell for in as little as 3 minutes with a no-obligation cash offer.
Estimated market value
$373,700
- Florida
- Polk County
- Davenport
- 33837
- 947 BRIDGEFORD CROSSING BOULEVARD
Nearby cities
Nearby neighborhoods
Nearby zip codes
Other Davenport Topics
