Some homes are made for celebrating summer. This one just happens to arrive in time for the Fourth of July.
Picture hosting the neighborhood barbecue, watching friends and family gather in the backyard, and ending the evening under the stars—947 Brittany Hills Drive was built for celebrations both big and small. Nestled on a picturesque .7-acre lot in the sought-after Brittany Hills neighborhood, this beautifully updated home offers over 3,500 square feet of finished living space, including the highly desirable main-floor primary suite, with room for everyone to spread out and enjoy.
The main-floor primary suite is a true retreat featuring dual vanities, a tiled walk-in shower, ceramic tile flooring, and two walk-in closets, giving you the comfort and convenience of first-floor living.
Designed with entertaining in mind, the kitchen features a large center island, butler's pantry, abundant storage, and easy access to the patio for effortless indoor-outdoor gatherings. The inviting family room features a cozy wood-burning fireplace, wet bar, and sliding doors leading to the patio—perfect for everything from summer cookouts to cozy evenings at home.
Upstairs you'll find a spacious loft, generously sized bedrooms, and a beautifully updated Jack & Jill bath, while the finished basement and dedicated home office provide the flexible space today's lifestyles demand.
And the location is the perfect finishing touch. Enjoy Centerville Schools, the benefit of Washington Township with no city income tax, and quick access to shopping, dining, I-675, and Wright-Patterson Air Force Base—all while coming home to one of the area's most established neighborhoods.
Whether you're hosting the next backyard barbecue, welcoming family for the holidays, or simply enjoying the space every day, this is a home designed for the moments that matter most. Welcome home.
Sold for $455,000
$455,000
947 Brittany Hills Dr, Dayton, OH 45459
4beds
3,729sqft
Single Family Residence
Built in 1975
0.7 Acres Lot
$455,800 Zestimate®
$122/sqft
$3,999 Estimated rent
Home value
$455,800
$433,000 - $479,000
$3,999/mo
Zestimate® history
Owner options
List your home for rent
$3,999/mo
Rent Zestimate®
Find your next renter with Zillow Rental Manager. Plus, with online applications, you can quickly screen prospective tenants – for free.
$3,999/mo
Rent Zestimate®
Refinance and save
$3,129/mo
Est. payment
Refinancing to a lower rate could help reduce your monthly payments and save thousands over the life of the loan.
$3,129/mo
Est. payment
Explore your selling options
Work with a Zillow partner agent
Leverage their expertise and Zillow's premium Showcase listings to get your home seen by more buyers.
Get startedList with your own agent
Get your home in front of millions of buyers by listing it on Zillow.
Learn how to do itSell it yourself
Take full control of how buyers see your home on Zillow by listing For Sale by Owner (FSBO).
List your homeWhat's special
Spacious loftFirst-floor livingInviting family roomFinished basementBeautifully updated homeDedicated home officeGenerously sized bedrooms
Zillow last checked:
Listing updated:
Listed by:
Scott Ferguson Sold@SpousesWhoSellHouses.com,
Real of Ohio,
Jill Ferguson 937-231-6966,
Real of Ohio
Bought with:
Eric Weimer, 2017002180
Glasshouse Realty Group
Source: DABR MLS,MLS#: 962454 Originating MLS: Dayton Area Board of REALTORS
Originating MLS: Dayton Area Board of REALTORSFacts & features
Interior
Bedrooms & bathrooms
- Bedrooms: 4
- Bathrooms: 5
- Full bathrooms: 2
- 1/2 bathrooms: 3
- Main level bathrooms: 3
Primary bedroom
- Level: Main
- Dimensions: 17 x 16
Bedroom
- Level: Second
- Dimensions: 14 x 12
Bedroom
- Level: Second
- Dimensions: 15 x 11
Bedroom
- Level: Second
- Dimensions: 13 x 11
Bonus room
- Level: Second
- Dimensions: 13 x 8
Dining room
- Level: Main
- Dimensions: 14 x 12
Entry foyer
- Level: Main
- Dimensions: 13 x 6
Family room
- Level: Main
- Dimensions: 19 x 16
Kitchen
- Features: Eat-in Kitchen
- Level: Main
- Dimensions: 20 x 12
Laundry
- Level: Main
- Dimensions: 7 x 5
Living room
- Level: Main
- Dimensions: 17 x 12
Loft
- Level: Second
- Dimensions: 13 x 12
Office
- Level: Main
- Dimensions: 8 x 7
Recreation
- Level: Basement
- Dimensions: 26 x 12
Heating
- Electric, Heat Pump
Cooling
- Central Air
Appliances
- Included: Built-In Oven, Cooktop, Dishwasher, Disposal, Microwave, Refrigerator, Water Softener, Electric Water Heater
Features
- Wet Bar, High Speed Internet, Kitchen Island, Pantry, Solid Surface Counters, Bar, Walk-In Closet(s)
- Basement: Finished,Partial
- Number of fireplaces: 1
- Fireplace features: Decorative, One, Glass Doors, Wood Burning
Interior area
- Total structure area: 3,729
- Total interior livable area: 3,729 sqft
Property
Parking
- Total spaces: 2
- Parking features: Built In, Garage, Two Car Garage, Garage Door Opener, Storage
- Garage spaces: 2
Features
- Levels: Two
- Stories: 2
- Patio & porch: Patio, Porch
- Exterior features: Sprinkler/Irrigation, Porch, Patio
Lot
- Size: 0.7 Acres
Details
- Parcel number: O67185160002
- Zoning: Residential
- Zoning description: Residential
Construction
Type & style
- Home type: SingleFamily
- Architectural style: Cape Cod
- Property subtype: Single Family Residence
Materials
- Brick, Stone, Vinyl Siding
Condition
- Year built: 1975
Community & HOA
Community
- Security: Surveillance System
- Subdivision: Woodbourne
HOA
- Has HOA: No
Location
- Region: Dayton
Financial & listing details
- Price per square foot: $122/sqft
- Tax assessed value: $347,450
- Annual tax amount: $7,462
- Date on market: 6/24/2026
Price history
| Date | Event | Price |
|---|---|---|
| 7/29/2026 | Sold | $455,000+2.2%$122/sqft |
Source:  DABR MLS #962454 Report a problem DABR MLS #962454 Report a problem | ||
| 6/29/2026 | Pending sale | $445,000$119/sqft |
Source:  Cincy MLS #1884469 Report a problem Cincy MLS #1884469 Report a problem | ||
| 6/25/2026 | Listed for sale | $445,000$119/sqft |
Source: DABR MLS #962454 Report a problem | ||
Public tax history
| Year | Property taxes | Tax assessment |
|---|---|---|
| 2025 | $7,462 -0.5% | $121,610 |
| 2024 | $7,498 +8.2% | $121,610 |
| 2023 | $6,928 -8.3% | $121,610 +15% |
| 2022 | $7,551 -0.3% | $105,750 |
| 2021 | $7,572 +0.1% | $105,750 |
| 2020 | $7,562 +17.7% | $105,750 +28.4% |
| 2019 | $6,424 +12% | $82,350 |
| 2018 | $5,737 +1.1% | $82,350 |
| 2017 | $5,676 +5.4% | $82,350 +10.4% |
| 2016 | $5,386 -0.2% | $74,570 |
| 2015 | $5,396 +1.8% | $74,570 |
| 2014 | $5,299 | $74,570 |
Find assessor info on the county website
Neighborhood: 45459
Nearby homes
- $484,4004 bd4 ba2.6k sqft1001 Brittany Hills Dr, Dayton, OH 45459Off Market
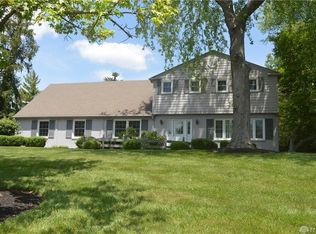
- $466,1004 bd4 ba2.4k sqft939 Brittany Hills Dr, Dayton, OH 45459Off Market
- $505,1005 bd3 ba3.1k sqft1004 Viewpoint Dr, Dayton, OH 45459Off Market
- $563,6005 bd4 ba3.9k sqft1028 Viewpoint Dr, Dayton, OH 45459Off Market
- $408,8004 bd3 ba2.6k sqft1000 Ashburton Dr, Dayton, OH 45459Off Market
- $397,4005 bd2 ba2.7k sqft1009 Brittany Hills Dr, Dayton, OH 45459Off Market
- $378,5002 bd2 ba2.5k sqft5886 Folkestone Dr, Dayton, OH 45459Off Market
- $398,9003 bd2 ba2.2k sqft5866 Folkestone Dr, Dayton, OH 45459Off Market
Nearby schools
GreatSchools rating
- 8/10Dr John Hole Elementary SchoolGrades: 2-5Distance: 1 mi
- 8/10Hadley E Watts Middle SchoolGrades: 6-8Distance: 1.3 mi
- 8/10Centerville High SchoolGrades: 9-12Distance: 3.2 mi
Schools provided by the listing agent
- District: Centerville
Source: DABR MLS. This data may not be complete. We recommend contacting the local school district to confirm school assignments for this home.
Get a cash offer in 3 minutes
Find out how much your home could sell for in as little as 3 minutes with a no-obligation cash offer.
Estimated market value
$455,800
Get a cash offer in 3 minutes
Find out how much your home could sell for in as little as 3 minutes with a no-obligation cash offer.
Estimated market value
$455,800
- Ohio
- Montgomery County
- Dayton
- 45459
- 947 Brittany Hills Dr
