Pride of ownership shines in this 3-bedroom, 1.5-bath custom-built ranch, lovingly cared for by its original owner since 1969. Nestled in the quiet west end of Lehighton, this brick ranch offers a thoughtful split-bedroom layout for added privacy and function.
Step inside to find spacious living areas and a bright 3-season sunroom that extends your enjoyment year-round. Central air keeps the home comfortable, while the finished lower level with walkout is designed for entertaining—featuring a cozy family room with propane fireplace and a large rec room with bar.
Outside, enjoy the peace of a quiet neighborhood while remaining just minutes from Lehighton School District campuses, shopping, dining, and two major hospital systems. Outdoor enthusiasts will love the easy access to the D&L Trail, Beltzville State Park, and Mauch Chunk Lake. Roof replaced in 2024 for added peace of mind.
This lovingly maintained one-owner home is ready for its next chapter—schedule your showing today!
Sold for $350,000
$350,000
947 Coal St, Lehighton, PA 18235
3beds
2,537sqft
Single Family Residence
Built in 1969
0.26 Acres Lot
$357,500 Zestimate®
$138/sqft
$2,045 Estimated rent
Home value
$357,500
$282,000 - $454,000
$2,045/mo
Zestimate® history
Owner options
List your home for rent
$2,045/mo
Rent Zestimate®
Find your next renter with Zillow Rental Manager. Plus, with online applications, you can quickly screen prospective tenants – for free.
$2,045/mo
Rent Zestimate®
Refinance and save
$2,247/mo
Est. payment
Refinancing to a lower rate could help reduce your monthly payments and save thousands over the life of the loan.
$2,247/mo
Est. payment
Explore your selling options
Work with a Zillow partner agent
Leverage their expertise and Zillow's premium Showcase listings to get your home seen by more buyers.
Get startedList with your own agent
Get your home in front of millions of buyers by listing it on Zillow.
Learn how to do itSell it yourself
Take full control of how buyers see your home on Zillow by listing For Sale by Owner (FSBO).
List your homeWhat's special
Custom-built ranchQuiet neighborhoodSplit-bedroom layoutCentral air
Zillow last checked:
Listing updated:
Listed by:
Kristen L. Obert 484-223-8936,
Iron Valley R E Northeast
Bought with:
Stacey L. DeLong, RS327245
Iron Valley Real Estate Legacy
Source: GLVR,MLS#: 763705 Originating MLS: Lehigh Valley MLS
Originating MLS: Lehigh Valley MLSFacts & features
Interior
Bedrooms & bathrooms
- Bedrooms: 3
- Bathrooms: 2
- Full bathrooms: 1
- 1/2 bathrooms: 1
Rooms
- Room types: Sunroom, Three Season
Bedroom
- Level: First
- Dimensions: 13.10 x 10.40
Bedroom
- Level: First
- Dimensions: 17.10 x 13.50
Bedroom
- Description: split floor plan
- Level: First
- Dimensions: 12.40 x 13.20
Den
- Level: Lower
- Dimensions: 17.90 x 12.90
Dining room
- Description: formal dining leading to sunroom
- Level: First
- Dimensions: 11.00 x 13.10
Family room
- Description: propane fireplace
- Level: Lower
- Dimensions: 16.90 x 17.80
Other
- Description: tile floors
- Level: First
- Dimensions: 8.30 x 7.11
Half bath
- Description: 1/2 bath off of primary bedroom
- Level: First
- Dimensions: 5.10 x 3.50
Kitchen
- Description: corian counter tops
- Level: First
- Dimensions: 13.10 x 12.90
Laundry
- Description: 1st floor
- Level: First
- Dimensions: 5.60 x 3.00
Living room
- Description: spacious living room
- Level: First
- Dimensions: 21.00 x 12.10
Recreation
- Description: bar
- Level: Lower
- Dimensions: 24.40 x 25.60
Sunroom
- Level: First
- Dimensions: 12.40 x 13.20
Heating
- Baseboard, Electric, Forced Air, Heat Pump, Propane
Cooling
- Central Air
Appliances
- Included: Dryer, Dishwasher, Electric Dryer, Electric Oven, Electric Range, Electric Water Heater, Microwave, Refrigerator, Washer
- Laundry: Washer Hookup, Dryer Hookup, ElectricDryer Hookup, Main Level
Features
- Dining Area, Separate/Formal Dining Room, Eat-in Kitchen, Family Room Lower Level, Game Room, Kitchen Island, Mud Room, Utility Room, Window Treatments
- Flooring: Carpet, Ceramic Tile, Flagstone
- Windows: Drapes, Replacement Windows
- Basement: Daylight,Exterior Entry,Finished,Walk-Out Access
- Has fireplace: Yes
- Fireplace features: Family Room, Gas Log, Lower Level
Interior area
- Total interior livable area: 2,537 sqft
- Finished area above ground: 1,459
- Finished area below ground: 1,078
Property
Parking
- Total spaces: 1
- Parking features: Attached, Driveway, Garage, Off Street, On Street, Garage Door Opener
- Attached garage spaces: 1
- Has uncovered spaces: Yes
Features
- Levels: One
- Stories: 1
- Patio & porch: Deck, Enclosed, Patio, Porch
- Exterior features: Deck, Patio, Shed, Propane Tank - Leased
- Has view: Yes
- View description: Hills
Lot
- Size: 0.26 Acres
- Dimensions: 77' x 145'
- Features: Not In Subdivision
Details
- Additional structures: Shed(s)
- Parcel number: 84A5 30 C7
- Zoning: residential
- Special conditions: None
Construction
Type & style
- Home type: SingleFamily
- Architectural style: Ranch
- Property subtype: Single Family Residence
Materials
- Brick
- Roof: Asphalt,Fiberglass
Condition
- Year built: 1969
Utilities & green energy
- Electric: 200+ Amp Service, Circuit Breakers
- Sewer: Public Sewer
- Water: Public
- Utilities for property: Cable Available
Community & HOA
Community
- Features: Sidewalks
- Subdivision: Not in Development
Location
- Region: Lehighton
Financial & listing details
- Price per square foot: $138/sqft
- Tax assessed value: $61,700
- Annual tax amount: $4,865
- Date on market: 8/29/2025
- Cumulative days on market: 8 days
- Ownership type: Fee Simple
- Road surface type: Paved
Price history
| Date | Event | Price |
|---|---|---|
| 10/29/2025 | Sold | $350,000+1.7%$138/sqft |
Source:  GLVR #763705 Report a problem GLVR #763705 Report a problem | ||
| 9/4/2025 | Pending sale | $344,000$136/sqft |
Source: GLVR #763705 Report a problem | ||
| 8/29/2025 | Listed for sale | $344,000$136/sqft |
Source: GLVR #763705 Report a problem | ||
Public tax history
| Year | Property taxes | Tax assessment |
|---|---|---|
| 2025 | $4,923 +5.3% | $61,700 |
| 2024 | $4,675 +1% | $61,700 |
| 2023 | $4,629 | $61,700 |
| 2022 | $4,629 +0.7% | $61,700 |
| 2021 | $4,598 +5.5% | $61,700 |
| 2020 | $4,358 +4.4% | $61,700 |
| 2019 | $4,173 +2.3% | $61,700 |
| 2018 | $4,080 +100646.2% | $61,700 |
| 2017 | $4 | $61,700 |
| 2016 | -- | $61,700 |
| 2015 | -- | $61,700 |
| 2014 | -- | $61,700 |
| 2013 | -- | $61,700 |
| 2012 | -- | $61,700 |
| 2011 | -- | $61,700 |
| 2010 | -- | $61,700 |
| 2009 | -- | $61,700 |
| 2008 | -- | $61,700 |
| 2007 | $367 | $61,700 |
| 2006 | -- | $61,700 |
| 2005 | -- | $61,700 |
| 2004 | -- | $61,700 |
| 2003 | -- | $61,700 |
| 2002 | -- | $61,700 |
| 2000 | -- | $61,700 |
Find assessor info on the county website
Neighborhood: 18235
Nearby homes
- $250,0003 bd2 ba2.2k sqft945 Coal St, Lehighton, PA 18235Sold
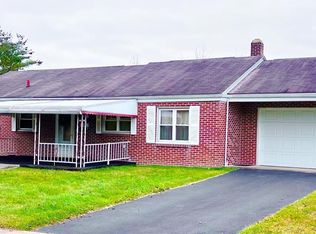
- $363,8004 bd3 ba2.1k sqft1001 Coal St, Lehighton, PA 18235Off Market
- $289,9004 bd2 ba1.8k sqft929 Coal St, Lehighton, PA 18235Pending

- $236,8003 bd1 ba1.2k sqft1049 Coal St, Lehighton, PA 18235Off Market
- $198,7002 bd1 ba768 sqft930 Coal St, Lehighton, PA 18235Off Market
- $223,3002 bd1 ba825 sqft925 Coal St, Lehighton, PA 18235Off Market
- $255,3003 bd1 ba1.3k sqft1004 Coal St, Lehighton, PA 18235Off Market
- $339,9003 bd1 ba2k sqft344 N 9th St, Lehighton, PA 18235Off Market
Nearby schools
GreatSchools rating
- 6/10Lehighton Area Elementary SchoolGrades: PK-5Distance: 0.5 mi
- 6/10Lehighton Area Middle SchoolGrades: 6-8Distance: 0.1 mi
- 7/10Lehighton Area High SchoolGrades: 9-12Distance: 0.5 mi
Schools provided by the listing agent
- Elementary: Lehighton
- Middle: Lehighton
- High: Lehighton
- District: Lehighton
Source: GLVR. This data may not be complete. We recommend contacting the local school district to confirm school assignments for this home.
Get a cash offer in 3 minutes
Find out how much your home could sell for in as little as 3 minutes with a no-obligation cash offer.
Estimated market value
$357,500
Get a cash offer in 3 minutes
Find out how much your home could sell for in as little as 3 minutes with a no-obligation cash offer.
Estimated market value
$357,500
- Pennsylvania
- Carbon County
- Lehighton
- 18235
- 947 Coal St
Nearby cities
Nearby neighborhoods
Nearby zip codes
Other Lehighton Topics
