Skip main navigation
Closed
  • $325,000

    947 Coventry Ln, Crystal Lake, IL 60014

    4beds
    1,702sqft
    Single Family Residence
    Built in 1967
    0.26 Acres Lot
    $393,900 Zestimate®
    $191/sqft
    $2,901 Estimated rent

    Home value

    $393,900

    $374,000 - $414,000

    $2,901/mo

    Zestimate® history
    Loading
    Loading...

    Owner options

    List your home for rent

    $2,901/mo

    Rent Zestimate®

    Find your next renter with Zillow Rental Manager. Plus, with online applications, you can quickly screen prospective tenants – for free.

    Learn more

    $2,901/mo

    Rent Zestimate®

    Refinance and save

    $2,378/mo

    Est. payment

    Refinancing to a lower rate could help reduce your monthly payments and save thousands over the life of the loan.

    See today's rates

    $2,378/mo

    Est. payment

    Explore your selling options

    Work with a Zillow partner agent

    Leverage their expertise and Zillow's premium Showcase listings to get your home seen by more buyers.

    Get started

    List with your own agent

    Get your home in front of millions of buyers by listing it on Zillow.

    Learn how to do it

    Sell it yourself

    Take full control of how buyers see your home on Zillow by listing For Sale by Owner (FSBO).

    List your home

    What's special

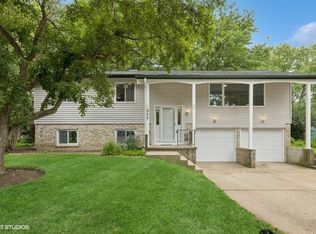
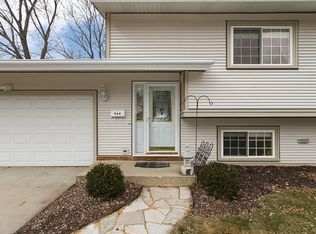
    Located in the Convenient & Desirable Coventry Subdivision! This Split Level Home Also Offers a Sub Basement! **TERRIFIC CRYSTAL LAKE SCHOOLS - High School Just a Few Blocks Away!** There are a Total of 4 Bedrooms, 2 Full UPDATED Bathrooms & Family Room with Fireplace! Access the Deck & Enjoy the Serene Setting in the Screened Gazebo Overlooking the Lush Yard with Professional Landscaping & Gardens! So Many Features to Mention: Front of Home with Porch and Expanded Driveway to Host Additional Cars! Step Inside to the Living & Dining Rooms with JUST Refinished Hardwood Floors (in 2024) & Added Custom Shades (in 2016)! Kitchen Remodeled (in 2016) with All New Appliances Including NEW Microwave (in 2023), Cabinets & Knobs, Undermount Sink & Faucet, Solid Surface Countertops, Recessed Lighting, Electrical Upgrade & Service Panel! Upper & Lower Bathrooms Completely Remodeled (in 2022) with New Vanities, Plumbing Fixtures, Light Fixtures, Flooring & New Shower Stall in Downstairs Bathroom! Ceiling Fans in All Upper Level Bedrooms! There are Custom Blinds in 2nd & 3rd Bedrooms (in 2017)! Sub-Basement Includes LARGE Storage Area Plus Workshop! The Roof & Siding were Replaced (in 2014)! West Side Bedroom Windows Replaced (in 2017)! Water Heater Replaced (in 2014)! Furnace, Central Air & Humidifier Replaced (in 2010) with Annual Maintenance Service! 1.5 Car Attached Garage with Added Drywall & Storage (in 2017)! Sub-Basement Includes Storage Area & Workshop! The Backyard Features a Wood Deck, Brick Paver Patio & Screened Gazebo with an Added Light Fixture! The Yard is a Paradise for Avid Gardeners that Includes Perennials that Bloom from March through October! The Gardens Include: Raspberries, Rhubarb, Garlic & Hops! The Raised Bed was Added (in 2022) Includes: Lettuce, Arugula, Peas & Basil! Home is Just Minutes to Downtown Crystal Lake with Restaurants, Shopping & Metra Train Station! Also Close to Rt. 14 with Loads of Shopping and Restaurants! PLUS Crystal Lake Beach Also Just Minutes with Away! Enjoy the 4th of July Lakeside Fest with Fireworks! And Enjoy the #1 Farmers Market & Activities at the Dole Mansion!

    Zillow last checked:

    Listing updated:

    Listed by:

    Jackie Reed 847-347-2435,

    Keller Williams Success Realty

    Bought with:

    Jaqueline Venegas

    eXp Realty

    Source: MRED as distributed by MLS GRID,MLS#: 12105653MLS Logo

    Facts & features

    Interior

    Bedrooms & bathrooms
    • Bedrooms: 4
    • Bathrooms: 2
    • Full bathrooms: 2
    Rooms
    • Room types: Workshop, Storage, Utility Room-Lower Level
    Primary bedroom
    • Features: Flooring (Hardwood), Window Treatments (Curtains/Drapes)
    • Level: Second
    • Area: 143 Square Feet
    • Dimensions: 13X11
    Bedroom 2
    • Features: Flooring (Hardwood), Window Treatments (Blinds)
    • Level: Second
    • Area: 143 Square Feet
    • Dimensions: 13X11
    Bedroom 3
    • Features: Flooring (Hardwood), Window Treatments (Blinds)
    • Level: Second
    • Area: 90 Square Feet
    • Dimensions: 10X9
    Bedroom 4
    • Features: Flooring (Carpet), Window Treatments (Blinds)
    • Level: Lower
    • Area: 110 Square Feet
    • Dimensions: 11X10
    Dining room
    • Features: Flooring (Hardwood), Window Treatments (Blinds)
    • Level: Main
    • Area: 90 Square Feet
    • Dimensions: 10X9
    Family room
    • Features: Flooring (Carpet), Window Treatments (Blinds)
    • Level: Lower
    • Area: 285 Square Feet
    • Dimensions: 19X15
    Kitchen
    • Features: Kitchen (SolidSurfaceCounter), Flooring (Vinyl), Window Treatments (Curtains/Drapes)
    • Level: Main
    • Area: 130 Square Feet
    • Dimensions: 13X10
    Laundry
    • Level: Basement
    Living room
    • Features: Flooring (Hardwood), Window Treatments (Blinds)
    • Level: Main
    • Area: 273 Square Feet
    • Dimensions: 21X13
    Storage
    • Level: Basement
    • Area: 552 Square Feet
    • Dimensions: 24X23
    Other
    • Level: Lower
    • Area: 66 Square Feet
    • Dimensions: 11X6
    Other
    • Level: Basement
    • Area: 110 Square Feet
    • Dimensions: 11X10
    Heating
    • Natural Gas, Forced Air
    Cooling
    • Central Air
    Appliances
    • Included: Range, Microwave, Dishwasher, Refrigerator, Dryer, Disposal, Humidifier
    • Laundry: In Unit, Sink
    Features
    • Flooring: Hardwood
    • Basement: Sub-Basement,Partial
    • Number of fireplaces: 1
    • Fireplace features: Wood Burning, Family Room
    Interior area
    • Total structure area: 2,254
    • Total interior livable area: 1,702 sqft

    Property

    Parking
    • Total spaces: 1.5
    • Parking features: Concrete, Garage Door Opener, Yes, Garage Owned, Attached, Garage
    • Attached garage spaces: 1.5
    • Has uncovered spaces: Yes
    Accessibility
    • Accessibility features: No Disability Access
    Features
    • Levels: Tri-Level
    • Stories: 1.5
    • Patio & porch: Deck, Screened, Patio
    • Fencing: Fenced
    Lot
    • Size: 0.26 Acres
    • Dimensions: 75 X 155 X 65 X 141
    • Features: Landscaped, Mature Trees, Garden
    Details
    • Parcel number: 1908352013
    • Special conditions: None
    • Other equipment: Ceiling Fan(s)

    Construction

    Type & style
    • Home type: SingleFamily
    • Property subtype: Single Family Residence
    Materials
    • Vinyl Siding
    • Foundation: Concrete Perimeter
    • Roof: Asphalt
    Condition
    • New construction: No
    • Year built: 1967
    Details
    • Builder model: SPLIT LEVEL W/SUB

    Utilities & green energy

    • Sewer: Public Sewer
    • Water: Public

    Community & HOA

    Community
    • Features: Park, Water Rights, Curbs, Sidewalks, Street Lights, Street Paved
    • Security: Carbon Monoxide Detector(s)
    • Subdivision: Coventry
    HOA
    • Services included: None
    Location
    • Region: Crystal Lake

    Financial & listing details

    • Price per square foot: $191/sqft
    • Tax assessed value: $298,590
    • Annual tax amount: $6,519
    • Date on market: 7/9/2024
    • Listing terms: Conventional
    • Ownership: Fee Simple
    • Has irrigation water rights: Yes

    Price history

    DateEventPrice
    8/16/2024Sold$325,000-1.5%$191/sqft
    Source: MRED as distributed by MLS GRID #12105653 Report a problem
    7/14/2024Contingent$329,900$194/sqft
    Source: MRED as distributed by MLS GRID #12105653 Report a problem
    7/9/2024Listed for sale$329,900$194/sqft
    Source: MRED as distributed by MLS GRID #12105653 Report a problem
    7/4/2024Listing removed--
    Source: MRED as distributed by MLS GRID #12073548 Report a problem
    6/24/2024Contingent$329,900$194/sqft
    Source: MRED as distributed by MLS GRID #12073548 Report a problem
    6/22/2024Listed for sale$329,900+112.8%$194/sqft
    Source: MRED as distributed by MLS GRID #12073548 Report a problem
    7/6/1999Sold$155,000$91/sqft
    Source: Public Record Report a problem

    Public tax history

    YearProperty taxesTax assessment
    2024$7,072 +8.5%$99,530 +14.7%
    2023$6,519 +12.9%$86,799 +20.6%
    2022$5,775 +6.7%$71,965 +7.3%
    2021$5,413 +3.1%$67,044 +3.7%
    2020$5,251 $64,671 +4.5%
    2019-- $61,898 +7.3%
    2018$5,262 +0.9%$57,666 +6.2%
    2017$5,216 +2.9%$54,325 +6.6%
    2016$5,069 $50,952 -3.9%
    2013$5,069 $53,024 -14.7%
    2011-- $62,154 -6.4%
    2010-- $66,425 -9.4%
    2009-- $73,284
    2008-- $73,284 +8.2%
    2006-- $67,712 +4.9%
    2005$4,348 +4.8%$64,561 +7%
    2004$4,150 +3.9%$60,360 +7.4%
    2003$3,996 +6.1%$56,175 +7%
    2002$3,767 +3.6%$52,500 +5.7%
    2001$3,636 +4.4%$49,650 +3.7%
    2000$3,484 $47,879
    Find assessor info on the county website

    Neighborhood: 60014

    Nearby schools

    GreatSchools rating
    Schools provided by the listing agent
    • Elementary: Coventry Elementary School
    • Middle: Hannah Beardsley Middle School
    • High: Crystal Lake South High School
    • District: 47

    Source: MRED as distributed by MLS GRID. This data may not be complete. We recommend contacting the local school district to confirm school assignments for this home.

    Get a cash offer in 3 minutes
    Find out how much your home could sell for in as little as 3 minutes with a no-obligation cash offer.
    Estimated market value
    $393,900
    Get a cash offer in 3 minutes
    Find out how much your home could sell for in as little as 3 minutes with a no-obligation cash offer.
    Estimated market value
    $393,900