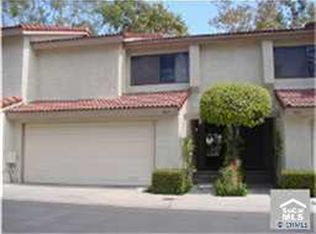
Located in Malvern Creek, one of Fullerton’s most sought-after communities, this beautifully maintained home offers the ideal combination of comfort, style, and convenience. Enjoy the benefits of a highly walkable community with shops, restaurants, and everyday essentials just moments from your doorstep. A short e-bike trip will take you to Cal State Fullerton, Downtown Fullerton, or the Fullerton train station; perfect for the student, foodie, or commuter. Inside, you'll be welcomed by a spacious living area featuring vaulted ceilings and a cozy fireplace that enhances the warm, inviting ambiance. The living room opens directly to the private backyard, creating a seamless flow for entertaining and embracing Southern California’s indoor-outdoor lifestyle.
Upstairs, the home features two oversized bedrooms situated on opposite ends of the home, providing optimal privacy and flexibility—The primary bedroopm has an ensuite bathroom and a walk-in closet. The second bedroom is perfect for sleeping, guests to visit, or a dedicated home office. The 2 car direct access garage has the laundy facilities inside, allowing for laundry to be completed without disturbing the living areas. As part of a well-maintained community, residents also enjoy access to amenities, including a pool, beautifully landscaped greenbelts, and walking paths. Did we mention that it is located close to Disneyland? Don't miss this opportunity to own an Oranage County home that combines stylish living with a vibrant, amenities. Schedule your private showing today
Sold for $820,000
Listed by: Alta Realty Group • Justin McBride • Contact: 909-235-8175
Bought with: Redpoint Realty
$820,000
947 Creekside Dr #121, Fullerton, CA 92833
2beds
1,186sqft
Condominium
Built in 1979
-- sqft lot
$836,800 Zestimate®
$691/sqft
$3,787 Estimated rent
Home value
$836,800
$770,000 - $912,000
$3,787/mo
Zestimate® history
Owner options
List your home for rent
$3,787/mo
Rent Zestimate®
Find your next renter with Zillow Rental Manager. Plus, with online applications, you can quickly screen prospective tenants – for free.
$3,787/mo
Rent Zestimate®
Refinance and save
$5,598/mo
Est. payment
Refinancing to a lower rate could help reduce your monthly payments and save thousands over the life of the loan.
$5,598/mo
Est. payment
Explore your selling options
Work with a Zillow partner agent
Leverage their expertise and Zillow's premium Showcase listings to get your home seen by more buyers.
Get startedList with your own agent
Get your home in front of millions of buyers by listing it on Zillow.
Learn how to do itSell it yourself
Take full control of how buyers see your home on Zillow by listing For Sale by Owner (FSBO).
List your homeWhat's special
Cozy fireplacePrivate backyardEnsuite bathroomTwo oversized bedroomsWalk-in closetVaulted ceilings
Zillow last checked:
Listing updated:
Listed by:
Justin McBride DRE #02022135 909-235-8175,
Alta Realty Group
Bought with:
Young Park, DRE #01986219
Redpoint Realty
Source: CRMLS,MLS#: IG25101735 Originating MLS: California Regional MLS
Originating MLS: California Regional MLSFacts & features
Interior
Bedrooms & bathrooms
- Bedrooms: 2
- Bathrooms: 3
- Full bathrooms: 2
- 1/2 bathrooms: 1
- Main level bathrooms: 1
Rooms
- Room types: Bedroom, Kitchen, Living Room, Primary Bedroom, Other
Primary bedroom
- Features: Primary Suite
Bedroom
- Features: All Bedrooms Up
Bathroom
- Features: Bathtub
Kitchen
- Features: Tile Counters
Other
- Features: Walk-In Closet(s)
Heating
- Central
Cooling
- Central Air
Appliances
- Included: Dishwasher, Electric Cooktop, Microwave
- Laundry: In Garage
Features
- Cathedral Ceiling(s), All Bedrooms Up, Primary Suite, Walk-In Closet(s)
- Flooring: Carpet, Tile
- Has fireplace: Yes
- Fireplace features: Living Room
- Common walls with other units/homes: 1 Common Wall
Interior area
- Total interior livable area: 1,186 sqft
Property
Parking
- Total spaces: 2
- Parking features: Direct Access, Garage
- Attached garage spaces: 2
Features
- Levels: Two
- Stories: 2
- Entry location: Main
- Patio & porch: Front Porch, Open, Patio
- Pool features: Community, Fenced, In Ground, Association
- Has spa: Yes
- Spa features: Association, In Ground
- Fencing: Stucco Wall,Wrought Iron
- Has view: Yes
- View description: None
Lot
- Size: 6.16 Acres
- Features: Greenbelt, Landscaped
Details
- Parcel number: 93624113
- Zoning: R3
- Special conditions: Standard
Construction
Type & style
- Home type: Condo
- Property subtype: Condominium
- Attached to another structure: Yes
Materials
- Roof: Clay
Condition
- New construction: No
- Year built: 1979
Utilities & green energy
- Sewer: Public Sewer
- Water: Public
- Utilities for property: Cable Connected, Electricity Connected, Natural Gas Connected, Phone Connected, Sewer Connected, Underground Utilities, Water Connected
Community & HOA
Community
- Features: Curbs, Storm Drain(s), Street Lights, Suburban, Sidewalks, Pool
- Security: Carbon Monoxide Detector(s), Smoke Detector(s)
- Subdivision: Malvern Creek (Mlvc)
HOA
- Has HOA: Yes
- Amenities included: Maintenance Front Yard, Pool, Spa/Hot Tub
- HOA fee: $420 monthly
- HOA name: Malvern Creek
- HOA phone: 714-804-5703
Location
- Region: Fullerton
Financial & listing details
- Price per square foot: $691/sqft
- Tax assessed value: $238,983
- Annual tax amount: $3,002
- Date on market: 5/8/2025
- Cumulative days on market: 4 days
- Listing terms: Cash,Cash to Existing Loan,Cash to New Loan,Conventional,Contract,Submit
- Road surface type: Paved
Price history
| Date | Event | Price |
|---|---|---|
| 7/10/2025 | Sold | $820,000+5.1%$691/sqft |
Source:  CRMLS #IG25101735 Report a problem CRMLS #IG25101735 Report a problem | ||
| 5/16/2025 | Pending sale | $780,000$658/sqft |
Source: CRMLS #IG25101735 Report a problem | ||
| 5/13/2025 | Contingent | $780,000$658/sqft |
Source: CRMLS #IG25101735 Report a problem | ||
| 5/9/2025 | Listed for sale | $780,000$658/sqft |
Source: CRMLS #IG25101735 Report a problem | ||
| 3/24/2021 | Listing removed | -- |
Source: Owner Report a problem | ||
| 12/24/2019 | Listing removed | $2,300$2/sqft |
Source: Owner Report a problem | ||
| 12/17/2019 | Listed for rent | $2,300$2/sqft |
Source: Owner Report a problem | ||
Public tax history
| Year | Property taxes | Tax assessment |
|---|---|---|
| 2025 | $3,002 +4% | $238,983 +2% |
| 2024 | $2,886 +2.5% | $234,298 +2% |
| 2023 | $2,815 +0.8% | $229,704 +2% |
| 2022 | $2,791 +1.7% | $225,200 +2% |
| 2021 | $2,744 +0.6% | $220,785 +1% |
| 2020 | $2,728 | $218,522 +2% |
| 2019 | $2,728 +2.5% | $214,238 +2% |
| 2018 | $2,663 +3.2% | $210,038 +2% |
| 2017 | $2,581 | $205,920 +2% |
| 2016 | $2,581 +2% | $201,883 +1.5% |
| 2015 | $2,529 +5.7% | $198,851 +2% |
| 2014 | $2,393 | $194,956 +0.5% |
| 2013 | -- | $194,075 +2% |
| 2012 | -- | $190,270 +2% |
| 2011 | -- | $186,540 +0.8% |
| 2010 | -- | $185,146 -0.2% |
| 2009 | -- | $185,587 +2% |
| 2008 | -- | $181,949 +2% |
| 2007 | -- | $178,382 +2% |
| 2006 | -- | $174,885 +2% |
| 2005 | -- | $171,456 +2% |
| 2004 | -- | $168,095 +1.9% |
| 2003 | -- | $165,015 +2% |
| 2002 | -- | $161,780 +2% |
| 2001 | $1,690 +1.9% | $158,608 +2% |
| 2000 | $1,658 | $155,499 |
Find assessor info on the county website
Neighborhood: 92833
Nearby homes
- $822,4002 bd2 ba1.3k sqft910 Creekside Dr #69, Fullerton, CA 92833Off Market
- $741,6002 bd2 ba1.1k sqft912 Creekside Dr #70, Fullerton, CA 92833Off Market
- $791,4002 bd2 ba1.1k sqft914 Creekside Dr #71, Fullerton, CA 92833Off Market
- $775,7002 bd3 ba1.3k sqft916 Creekside Dr #72, Fullerton, CA 92833Off Market
- $807,0002 bd2 ba1.3k sqft918 Creekside Dr #73, Fullerton, CA 92833Off Market
- $843,3002 bd2 ba1.3k sqft920 Creekside Dr #74, Fullerton, CA 92833Off Market
- $775,6002 bd2 ba1.1k sqft2322 Millstream Dr #75, Fullerton, CA 92833Off Market
- $793,2002 bd3 ba1.3k sqft2320 Millstream Dr #76, Fullerton, CA 92833Off Market
- $850,0002 bd2 ba1.3k sqft2318 Millstream Dr #77, Fullerton, CA 92833Off Market
Nearby schools
GreatSchools rating
- 10/10Robert C. Fisler Elementary SchoolGrades: K-8Distance: 0.5 mi
- 10/10Sunny Hills High SchoolGrades: 9-12Distance: 0.8 mi
Get a cash offer in 3 minutes
Find out how much your home could sell for in as little as 3 minutes with a no-obligation cash offer.
Estimated market value
$836,800
Get a cash offer in 3 minutes
Find out how much your home could sell for in as little as 3 minutes with a no-obligation cash offer.
Estimated market value
$836,800
- California
- Orange County
- Fullerton
- 92833
- 947 Creekside Dr Unit 121
Nearby cities
Nearby neighborhoods
Nearby zip codes
Other Fullerton Topics
