Skip main navigation
Sold for $870,000
  • $870,000

    947 E 104th Street, Brooklyn, NY 11236

    5beds
    1,600sqft
    Duplex, Multi Family
    Built in 1930
    -- sqft lot
    $895,500 Zestimate®
    $544/sqft
    $3,917 Estimated rent

    Home value

    $895,500

    $824,000 - $976,000

    $3,917/mo

    Zestimate® history
    Loading
    Loading...

    Owner options

    List your home for rent

    $3,917/mo

    Rent Zestimate®

    Find your next renter with Zillow Rental Manager. Plus, with online applications, you can quickly screen prospective tenants – for free.

    Learn more

    $3,917/mo

    Rent Zestimate®

    Refinance and save

    $5,152/mo

    Est. payment

    Refinancing to a lower rate could help reduce your monthly payments and save thousands over the life of the loan.

    See today's rates

    $5,152/mo

    Est. payment

    Explore your selling options

    Work with a Zillow partner agent

    Leverage their expertise and Zillow's premium Showcase listings to get your home seen by more buyers.

    Get started

    List with your own agent

    Get your home in front of millions of buyers by listing it on Zillow.

    Learn how to do it

    Sell it yourself

    Take full control of how buyers see your home on Zillow by listing For Sale by Owner (FSBO).

    List your home

    What's special

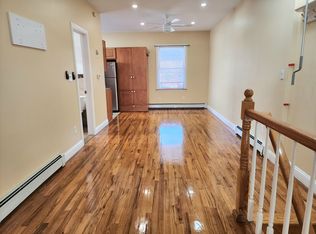
    This wonderful Legal 2 family semi attached home offers two nice size two bedroom apartments and a full finished basement. As you enter the front door you will see the entrance to the first floor, the entrance to the basement and the staircase to the second floor. As you enter the 1st floor you will be in the living room, you will then go into the dining room, then you will see the two bedrooms on either side of the hall, the full bath and then the kitchen. When you go up the stairs to the second floor you will enter into the living/dining room, to the front of the house is the king size primary bedroom with the large walk-in closet with closet or third bedroom, to the back of the living/dining room is the second bedroom, the full bath and the kitchen. As you descend to the basement, you will see a large open family room area, lots of clothes and storage space, the laundry room and storage room, and the entrance to the rear yard. There is parking for three cars and the shared driveway. There is a front gated sitting area, all gas cooking and heating and so much more. This home is in a great location and is close to everything., Additional information: Appearance:Excellent

    Zillow last checked:

    Listing updated:

    Listed by:

    Patricia A. Murphy CBR,

    Village Plaza Realty 516-593-5455

    Bought with:

    Phillip L. Greenblatt, 31GR0739400

    Village Plaza Realty

    Source: OneKey® MLS as distributed by MLS GRID,MLS#: L3575281MLS Logo

    Facts & features

    Interior

    Bedrooms & bathrooms
    • Bedrooms: 5
    • Bathrooms: 2
    • Full bathrooms: 2
    Other
    • Description: Full Finished Basement, Utility Room, Laundry Room, Storage Room, Lots Of Closet Space
    • Level: Basement
    Other
    • Description: Living & Dining Room, Kitchen, King Primary Bedroom With Large Walk-In Closet With Closet Or Third Bedroom, Second Bedroom, Full Bath
    • Level: Second
    Other
    • Description: Living Room, Dining Room, Kitchen, Two Bedrooms, Full Bath
    • Level: First
    Heating
    • Hot Water
    Cooling
    • Wall/Window Unit(s)
    Appliances
    • Laundry: Common Area
    Features
    • Entrance Foyer, Master Downstairs, Formal Dining, First Floor Bedroom
    • Flooring: Hardwood
    • Windows: Blinds, Screens, Insulated Windows, Storm Window(s), Double Pane Windows
    • Basement: Walk-Out Access,Finished,Full
    • Attic: None
    Interior area
    • Total structure area: 1,600
    • Total interior livable area: 1,600 sqft

    Property

    Parking
    • Total spaces: 3
    • Parking features: Covered, Driveway, Off Street, On Street, Private, Storage, Shared Driveway
    • Has uncovered spaces: Yes
    Features
    • Levels: Three Or More,Two
    • Patio & porch: Patio, Porch
    • Exterior features: Mailbox, Private Entrance
    • Fencing: Partial
    • Has view: Yes
    • View description: City
    Lot
    • Size: 2,500 Square Feet
    • Dimensions: 25 x 100
    • Features: Near Public Transit, Near School, Near Shops, Sloped
    Details
    • Parcel number: 082120027

    Construction

    Type & style
    • Home type: MultiFamily
    • Property subtype: Duplex, Multi Family
    Materials
    • Brick
    Condition
    • Estimated
    • Year built: 1930

    Utilities & green energy

    • Gas: Separate Gas Meters: 2
    • Water: Public

    Community & HOA

    HOA
    • Has HOA: No
    • Amenities included: Park
    Location
    • Region: Brooklyn

    Financial & listing details

    • Price per square foot: $544/sqft
    • Tax assessed value: $759,000
    • Annual tax amount: $6,018
    • Date on market: 8/28/2024
    • Cumulative days on market: 28 days
    • Listing agreement: Exclusive Right To Sell

    Price history

    DateEventPrice
    12/5/2024Sold$870,000+2.4%$544/sqft
    Source: OneKey® MLS as distributed by MLS GRID #L3575281 Report a problem
    9/27/2024Pending sale$850,000$531/sqft
    Source: OneKey® MLS as distributed by MLS GRID #3575281 Report a problem
    9/24/2024Listing removed$850,000$531/sqft
    Source: OneKey® MLS as distributed by MLS GRID #3575281 Report a problem
    8/29/2024Listed for sale$850,000+233.3%$531/sqft
    Source: OneKey® MLS as distributed by MLS GRID #3575281 Report a problem
    9/5/2003Sold$255,000$159/sqft
    Source: Public Record Report a problem

    Public tax history

    YearProperty taxesTax assessment
    2025$6,275 -1.2%$45,540 +4.4%
    2024$6,351 $43,620 -0.8%
    2023-- $43,980 +22.2%
    2022-- $36,000 +2.4%
    2021-- $35,160 +18.9%
    2020$5,282 +0%$29,580
    2019$5,282 -3.5%$29,580 +13.1%
    2018$5,471 +8.8%$26,153 +6%
    2017$5,030 +18.4%$24,673 +6%
    2016$4,248 $23,277 +6%
    2015$4,248 +39.8%$21,960
    2014$3,039 $21,960
    2013-- $21,960 -1.3%
    2012-- $22,260 +6%
    2011-- $21,000 -3.4%
    2010-- $21,734 +6%
    2009-- $20,505 +6%
    2008-- $19,353 +1.8%
    2007-- $19,008
    2006-- $19,008 +4.9%
    2005-- $18,112 +6%
    2004-- $17,088 +6%
    2003-- $16,128 +1.8%
    2002-- $15,840
    2001-- $15,840 +4.9%
    2000-- $15,094
    Find assessor info on the county website

    Neighborhood: Canarsie

    Nearby schools

    GreatSchools rating
    Schools provided by the listing agent
    • Elementary: Ps 115 Daniel Mucatel School
    • Middle: Is 211 John Wilson
    • High: Brooklyn Bridge Academy

    Source: OneKey® MLS as distributed by MLS GRID. This data may not be complete. We recommend contacting the local school district to confirm school assignments for this home.