Skip main navigation
Sold for $685,000
  • $685,000

    947 E KNIGHTSBRIDGE Way, Gilbert, AZ 85297

    3beds
    3baths
    1,937sqft
    Single Family Residence
    Built in 2018
    6,600 Square Feet Lot
    $677,200 Zestimate®
    $354/sqft
    $3,160 Estimated rent

    Home value

    $677,200

    $643,000 - $711,000

    $3,160/mo

    Zestimate® history
    Loading
    Loading...

    Owner options

    List your home for rent

    $3,160/mo

    Rent Zestimate®

    Find your next renter with Zillow Rental Manager. Plus, with online applications, you can quickly screen prospective tenants – for free.

    Learn more

    $3,160/mo

    Rent Zestimate®

    Refinance and save

    $3,986/mo

    Est. payment

    Refinancing to a lower rate could help reduce your monthly payments and save thousands over the life of the loan.

    See today's rates

    $3,986/mo

    Est. payment

    Explore your selling options

    Work with a Zillow partner agent

    Leverage their expertise and Zillow's premium Showcase listings to get your home seen by more buyers.

    Get started

    List with your own agent

    Get your home in front of millions of buyers by listing it on Zillow.

    Learn how to do it

    Sell it yourself

    Take full control of how buyers see your home on Zillow by listing For Sale by Owner (FSBO).

    List your home

    What's special

    Luxury livingFire featuresMaster suiteCustom showerEco glass windowsTop - rated schoolsExpansive covered patio
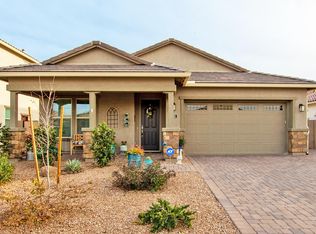
    Welcome to the epitome of luxury living in Gilbert's coveted Kensington Estates! This meticulously designed home is an entertainer's dream, featuring a gourmet kitchen with granite countertops, stainless steel appliances, and a spacious walk-in pantry. The open-concept floor plan seamlessly connects the dining area to the great room, creating a perfect space for hosting gatherings and celebrations. Step outside to discover your private oasis—an expansive covered patio, a natural gas grill, and a stunning heated pool built in October 2021 with a baja step and pop cleaning system, fire features, and an above-ground spa. The outdoor kitchen, complete with custom counters, a built-in drawer and cooler, and a nautical gazebo, sets the stage for unforgettable moments. The master suite offers a touch of luxury with a custom shower, while wood-planked flooring throughout the house and carpeted bedrooms create an elegant and comfortable atmosphere. Energy-efficient features like eco glass windows, pendant lights in the kitchen, and ceiling fans enhance the home's appeal. With easy access to stores, dining, and top-rated schools, this property is not just a home; it's a lifestyle waiting to be embraced. Don't miss the chance to make this your forever haven!

    Zillow last checked:

    Listing updated:

    Listed by:

    Kristy N DeWitz 480-773-4779,

    Elite Partners,

    Nick A DeWitz 480-299-1796,

    Elite Partners

    Bought with:

    Jerome Begin, SA697507000

    Berkshire Hathaway HomeServices Arizona Properties

    Source: ARMLS,MLS#: 6653594MLS Logo

    Facts & features

    Interior

    Bedrooms & bathrooms
    • Bedrooms: 3
    • Bathrooms: 3
    Heating
    • Natural Gas
    Cooling
    • Central Air
    Appliances
    • Included: Gas Cooktop
    Features
    • High Speed Internet, Granite Counters, Double Vanity, Eat-in Kitchen, Breakfast Bar, Kitchen Island, Pantry, 3/4 Bath Master Bdrm
    • Flooring: Carpet, Wood
    • Windows: Low Emissivity Windows, Double Pane Windows
    • Has basement: No
    Interior area
    • Total structure area: 1,937
    • Total interior livable area: 1,937 sqft

    Property

    Parking
    • Total spaces: 5
    • Parking features: RV Gate, Garage Door Opener, Direct Access
    • Garage spaces: 2
    • Uncovered spaces: 3
    Features
    • Stories: 1
    • Patio & porch: Covered, Patio
    • Exterior features: Built-in Barbecue
    • Has private pool: Yes
    • Pool features: Play Pool, Heated
    • Has spa: Yes
    • Spa features: Above Ground
    • Fencing: Block
    Lot
    • Size: 6,600 sqft
    • Features: Gravel/Stone Front, Gravel/Stone Back
    Details
    • Additional structures: Gazebo
    • Parcel number: 31323018

    Construction

    Type & style
    • Home type: SingleFamily
    • Property subtype: Single Family Residence
    Materials
    • Stucco, Wood Frame, Painted
    • Roof: Tile
    Condition
    • Year built: 2018
    Details
    • Builder name: WOODSIDE HOMES

    Utilities & green energy

    • Sewer: Public Sewer
    • Water: City Water

    Community & neighborhood

    Community
    • Community features: Playground, Biking/Walking Path
    Location
    • Region: Gilbert
    • Subdivision: KENSINGTON ESTATES PHASE 1

    HOA & financial

    HOA
    • Has HOA: Yes
    • HOA fee: $85 monthly
    • Services included: Maintenance Grounds
    • Association name: KENSINGTON ESTATES
    • Association phone: 602-957-9191

    Other

    Other facts
    • Listing terms: Cash,Conventional,FHA,VA Loan
    • Ownership: Fee Simple

    Price history

    DateEventPrice
    3/12/2024Sold$685,000+1.2%$354/sqft
    Source: ARMLS #6653594 Report a problem
    2/15/2024Pending sale$677,000$350/sqft
    Source: ARMLS #6653594 Report a problem
    2/15/2024Listed for sale$677,000+56.3%$350/sqft
    Source: ARMLS #6653594 Report a problem
    2/28/2018Sold$433,133$224/sqft
    Source: Public Record Report a problem

    Public tax history

    YearProperty taxesTax assessment
    2025$2,007 +1.3%$53,180 -12.1%
    2024$1,981 +2.2%$60,520 +154%
    2023$1,938 +0.7%$23,831 -37.6%
    2022$1,925 -4.1%$38,200 +5.6%
    2021$2,008 +2.6%$36,170 +7.3%
    2020$1,957 +762%$33,710 +23.8%
    2019$227 $27,230 +258.8%
    2018$227 +8.1%$7,590 +192.5%
    2017$210 $2,595

    Find assessor info on the county website

    Neighborhood: Kensington Estates

    Nearby schools

    GreatSchools rating
    Schools provided by the listing agent
    • Elementary: Haley Elementary
    • Middle: Santan Junior High School
    • High: Perry High School
    • District: Chandler Unified District

    Source: ARMLS. This data may not be complete. We recommend contacting the local school district to confirm school assignments for this home.

    Get a cash offer in 3 minutes
    Find out how much your home could sell for in as little as 3 minutes with a no-obligation cash offer.
    Estimated market value
    $677,200
    Get a cash offer in 3 minutes
    Find out how much your home could sell for in as little as 3 minutes with a no-obligation cash offer.
    Estimated market value
    $677,200