Move-in ready and thoughtfully updated, this 3-bedroom, 2-bath home offers 1,198 square feet of comfortable living with extensive improvements throughout. From the moment you arrive, you'll appreciate the combination of modern updates, practical upgrades, and inviting outdoor spaces. The updated kitchen provides a fresh, functional setting for everyday living and entertaining, while both bathrooms have been refreshed for a clean, modern feel. Updated flooring, windows, and doors enhance the home's appearance and comfort, while the upgraded HVAC system provides efficient year-round climate control. Major exterior improvements include a newer roof and gutters, adding peace of mind for years to come. The property also features both attached and detached garages, large carport providing additional covered parking, as well as a gated, rear entry driveway for top notch security. Step outside to enjoy the covered patio—an ideal spot for relaxing, entertaining, or enjoying the Texas weather. With 3 bedrooms, 2 bathrooms, 1,198 SF, extensive recent updates, a detached garage workshop, and a covered patio, this home offers an appealing blend of value, convenience, and move-in-ready living. Conveniently located with quick access to local shopping, dining, entertainment, schools, major highways, and the greater Dallas-Fort Worth area. Schedule your showing today and discover this beautifully updated Irving, Texas home!
Under contract
$325,000
947 E Oakdale Rd, Irving, TX 75060
3beds
1,198sqft
Single Family Residence
Built in 1996
6,098 Square Feet Lot
$325,000 Zestimate®
$271/sqft
$-- HOA
What's special
Detached garageDetached garage workshopUpdated flooringNewer roofUpgraded hvac systemUpdated kitchen
- 17 days
- 390
- 44
Likely to sell faster than
Zillow last checked:
Listing updated:
Listed by:
Colin Pair 0702712 817-480-5647,
Keller Williams Realty 817-329-8850
Source: NTREIS,MLS#: 21386112
Facts & features
Interior
Bedrooms & bathrooms
- Bedrooms: 3
- Bathrooms: 2
- Full bathrooms: 2
Primary bedroom
- Features: En Suite Bathroom
- Level: First
- Dimensions: 0 x 0
Bedroom
- Features: En Suite Bathroom
- Level: First
- Dimensions: 0 x 0
Bedroom
- Level: First
- Dimensions: 0 x 0
Primary bathroom
- Features: Built-in Features, Closet Cabinetry, Dual Sinks, En Suite Bathroom, Garden Tub/Roman Tub, Solid Surface Counters, Separate Shower
- Level: First
- Dimensions: 0 x 0
Dining room
- Level: First
- Dimensions: 0 x 0
Other
- Features: Built-in Features, En Suite Bathroom, Solid Surface Counters
- Level: First
- Dimensions: 0 x 0
Kitchen
- Features: Breakfast Bar, Built-in Features, Eat-in Kitchen, Kitchen Island, Pantry, Solid Surface Counters, Walk-In Pantry
- Level: First
- Dimensions: 0 x 0
Living room
- Features: Fireplace
- Level: First
- Dimensions: 0 x 0
Heating
- Central, Electric
Cooling
- Central Air, Electric
Appliances
- Included: Dishwasher, Electric Cooktop, Electric Oven, Electric Water Heater, Disposal, Microwave, Vented Exhaust Fan
Features
- Decorative/Designer Lighting Fixtures, High Speed Internet, Open Floorplan, Cable TV, Wired for Data, Wired for Sound
- Flooring: Carpet, Hardwood, Tile, Wood
- Has basement: No
- Has fireplace: No
Interior area
- Total interior livable area: 1,198 sqft
Video & virtual tour
Property
Parking
- Total spaces: 4
- Parking features: Attached Carport, Alley Access, Covered, Door-Single, Driveway, Garage, Gated
- Attached garage spaces: 1
- Covered spaces: 4
Features
- Levels: One
- Stories: 1
- Patio & porch: Rear Porch, Covered, Patio
- Pool features: None
- Fencing: Fenced,Wood
- Has view: Yes
- View description: Park/Greenbelt
Lot
- Size: 6,098 Square Feet
- Dimensions: 50 x 120
Details
- Parcel number: 324475500A0060000
Construction
Type & style
- Home type: SingleFamily
- Architectural style: Traditional,Detached
- Property subtype: Single Family Residence
Materials
- Brick, Frame, Wood Siding
- Foundation: Slab
- Roof: Composition
Condition
- Resale
- Year built: 1996
Utilities & green energy
- Sewer: Public Sewer
- Water: Public
- Utilities for property: Sewer Available, Separate Meters, Water Available, Cable Available
Green energy
- Energy efficient items: Insulation
Community & HOA
Community
- Features: Curbs
- Security: Security System
- Subdivision: Rocon Place 1
HOA
- Has HOA: No
Location
- Region: Irving
Financial & listing details
- Price per square foot: $271/sqft
- Tax assessed value: $271,020
- Annual tax amount: $1,643
- Date on market: 9/14/2026
- Cumulative days on market: 18 days
- Listing terms: Cash,Conventional,FHA,Other,VA Loan
Estimated market value
$325,000
$309,000 - $341,000
$1,932/mo
Price history
| Date | Event | Price |
|---|---|---|
| 9/19/2026 | Contingent | $325,000$271/sqft |
Source: NTREIS #21386112 Report a problem | ||
| 9/14/2026 | Listed for sale | $325,000$271/sqft |
Source: NTREIS #21386112 Report a problem | ||
Public tax history
| Year | Property taxes | Tax assessment |
|---|---|---|
| 2025 | $1,643 +10.1% | $271,020 -4.4% |
| 2024 | $1,493 +12.2% | $283,610 +9.5% |
| 2023 | $1,330 +6.8% | $259,040 +41.2% |
| 2022 | $1,246 +6.2% | $183,430 +23.9% |
| 2021 | $1,173 +7.9% | $148,050 |
| 2020 | $1,087 +9.4% | $148,050 +47.8% |
| 2019 | $994 -0.8% | $100,140 |
| 2018 | $1,002 -51.8% | $100,140 |
| 2017 | $2,078 -0.4% | $100,140 |
| 2016 | $2,086 -6.4% | $100,140 |
| 2015 | $2,230 | $100,140 |
| 2014 | $2,230 | $100,140 |
| 2013 | -- | -- |
| 2012 | -- | -- |
| 2011 | -- | -- |
| 2010 | -- | -- |
| 2009 | -- | -- |
| 2008 | -- | -- |
| 2007 | -- | -- |
| 2005 | -- | -- |
| 2004 | -- | -- |
| 2003 | -- | -- |
| 2002 | -- | -- |
| 2001 | -- | -- |
Find assessor info on the county website
Monthly payment
Est. payment
Payment breakdown
Explore the cost of this home by adjusting the details. Changes won't be saved.Climate risks
Neighborhood: Senter
Nearby schools
Schools provided by the listing agent
- Elementary: Schulze
- Middle: Bowie
- High: Nimitz
- District: Irving ISD
Source: NTREIS. This data may not be complete. We recommend contacting the local school district to confirm school assignments for this home.
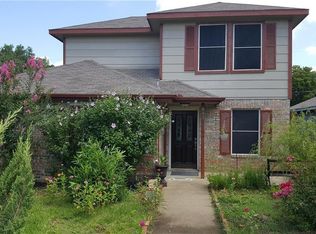

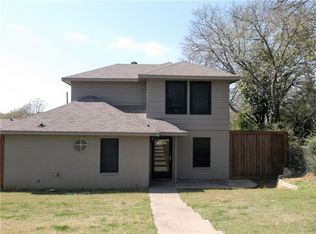
Similar homes
- $315,0003 bd2 ba1.4k sqft1514 Westwood Dr, Irving, TX 75060For Sale
 MLS ID #21379597, Hilda Hernandez. NTREIS
 - $324,9003 bd2 ba1.5k sqft706 Goodyear St, Irving, TX 75062For Sale
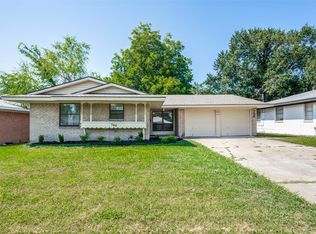 MLS ID #21324736, Jill Smisek. NTREIS
 - $314,9005 bd2 ba1.4k sqft305 Hensley Dr, Grand Prairie, TX 75050For Sale
 MLS ID #21309557, Rosy Cruz. NTREIS
 - $319,0002 bd2 ba1.1k sqft2749 Buna Dr, Dallas, TX 75211For Sale
 MLS ID #21373605, Shannon Stupay. NTREIS
