Skip main navigation
Sold
  • $255,500

    947 E Pueblo Trl, Greensburg, IN 47240

    3beds
    1,456sqft
    Residential, Single Family Residence
    Built in 2005
    0.47 Acres Lot
    $256,400 Zestimate®
    $175/sqft
    $2,297 Estimated rent

    Home value

    $256,400

    Estimated sales range

    Not available

    $2,297/mo

    Zestimate® history
    Loading
    Loading...

    Owner options

    List your home for rent

    $2,297/mo

    Rent Zestimate®

    Find your next renter with Zillow Rental Manager. Plus, with online applications, you can quickly screen prospective tenants – for free.

    Learn more

    $2,297/mo

    Rent Zestimate®

    Refinance and save

    $2,554/mo

    Est. payment

    Refinancing to a lower rate could help reduce your monthly payments and save thousands over the life of the loan.

    See today's rates

    $2,554/mo

    Est. payment

    Explore your selling options

    Work with a Zillow partner agent

    Leverage their expertise and Zillow's premium Showcase listings to get your home seen by more buyers.

    Get started

    List with your own agent

    Get your home in front of millions of buyers by listing it on Zillow.

    Learn how to do it

    Sell it yourself

    Take full control of how buyers see your home on Zillow by listing For Sale by Owner (FSBO).

    List your home

    What's special

    Cozy fire pit areaPaved drivewayHis and her closetsOpen-concept floor planVaulted ceilingsLarge back deckRetractable awning
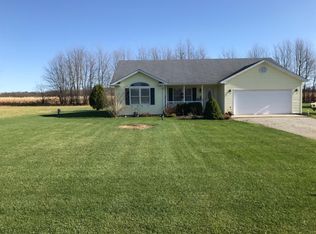
    Beautiful 3-bedroom, 2-bath ranch home located in the desirable Lake Santee community! This well-maintained home features an open-concept floor plan with vaulted ceilings that create a bright and spacious feel throughout the main living areas. The kitchen, dining, and living spaces flow seamlessly together, making it perfect for entertaining and everyday living. The primary bedroom has an ensuite with a walk in shower and his and her closets. There are two additional bedrooms perfect for family, guests or a home office. Step outside to enjoy the large back deck complete with a retractable awning - ideal for relaxing, outdoor dining, or hosting family and friends. The outdoor space also features a cozy fire pit area, perfect for evenings spent entertaining or unwinding under the stars. Additional highlights include a paved driveway, 2-car garage, and a mini barn offering plenty of extra storage. Located in a golf cart-friendly community, residents enjoy access to lake amenities and endless outdoor recreation including fishing, boating, swimming and so much more! Don't miss out, schedule your tour today!

    Zillow last checked:

    Listing updated:

    Listed by:

    Kimberly Stevens 317-402-0475,

    Carpenter, REALTORS®

    Bought with:

    Jody Westerfeld

    Exodus Realty

    Samantha Yarbrough

    Exodus Realty

    Source: MIBOR as distributed by MLS GRID,MLS#: 22099366MLS Logo

    Facts & features

    Interior

    Bedrooms & bathrooms
    • Bedrooms: 3
    • Bathrooms: 2
    • Full bathrooms: 2
    • Main level bathrooms: 2
    • Main level bedrooms: 3
    Primary bedroom
    • Level: Main
    • Area: 169 Square Feet
    • Dimensions: 13x13
    Bedroom 2
    • Level: Main
    • Area: 110 Square Feet
    • Dimensions: 10x11
    Bedroom 3
    • Level: Main
    • Area: 132 Square Feet
    • Dimensions: 11x12
    Dining room
    • Features: Luxury Vinyl Plank
    • Level: Main
    • Area: 153 Square Feet
    • Dimensions: 9x17
    Kitchen
    • Features: Luxury Vinyl Plank
    • Level: Main
    • Area: 121 Square Feet
    • Dimensions: 11x11
    Laundry
    • Level: Main
    • Area: 40 Square Feet
    • Dimensions: 5X8
    Living room
    • Features: Luxury Vinyl Plank
    • Level: Main
    • Area: 255 Square Feet
    • Dimensions: 15x17
    Heating
    • Forced Air, Electric
    Cooling
    • Central Air
    Appliances
    • Included: Dishwasher, Electric Water Heater, Disposal, MicroHood, Electric Oven
    • Laundry: Laundry Room
    Features
    • Attic Pull Down Stairs, Entrance Foyer
    • Has basement: No
    • Attic: Pull Down Stairs
    • Number of fireplaces: 1
    • Fireplace features: Electric
    Interior area
    • Total structure area: 1,456
    • Total interior livable area: 1,456 sqft

    Property

    Parking
    • Total spaces: 2
    • Parking features: Attached
    • Attached garage spaces: 2
    • Details: Garage Parking Other(Finished Garage, Garage Door Opener, Service Door)
    Features
    • Levels: One
    • Stories: 1
    • Patio & porch: Covered, Deck
    • Exterior features: Fire Pit
    Lot
    • Size: 0.47 Acres
    • Features: Rural - Subdivision
    Details
    • Additional structures: Barn Mini
    • Parcel number: 160816410006000006
    • Horse amenities: None

    Construction

    Type & style
    • Home type: SingleFamily
    • Architectural style: Ranch
    • Property subtype: Residential, Single Family Residence
    Materials
    • Vinyl Siding
    • Foundation: Crawl Space
    Condition
    • New construction: No
    • Year built: 2005

    Utilities & green energy

    • Water: Public
    • Utilities for property: Electricity Connected

    Community & HOA

    Community
    • Subdivision: Lake Santee
    HOA
    • Has HOA: Yes
    • Amenities included: Park, Playground, Tennis Court(s)
    • Services included: Association Home Owners, ParkPlayground, Tennis Court(s)
    • HOA fee: $1,020 annually
    Location
    • Region: Greensburg

    Financial & listing details

    • Price per square foot: $175/sqft
    • Tax assessed value: $230,900
    • Annual tax amount: $1,100
    • Date on market: 5/8/2026
    • Cumulative days on market: 20 days
    • Electric utility on property: Yes

    Price history

    DateEventPrice
    6/24/2026Sold$255,500-5.4%$175/sqft
    Source: MIBOR as distributed by MLS GRID #22099366 Report a problem
    5/26/2026Pending sale$270,000$185/sqft
    Source: MIBOR as distributed by MLS GRID #22099366 Report a problem
    5/8/2026Listed for sale$270,000+63.6%$185/sqft
    Source: MIBOR as distributed by MLS GRID #22099366 Report a problem
    2/19/2021Sold$165,000-2.9%$113/sqft
    Source: MIBOR as distributed by MLS GRID #21752590 Report a problem
    1/15/2021Pending sale$169,900$117/sqft
    Source: Exodus Realty #21752590 Report a problem
    11/17/2020Listed for sale$169,900$117/sqft
    Source: Exodus Realty #21752590 Report a problem

    Public tax history

    YearProperty taxesTax assessment
    2025$1,134 +7.8%$230,900 +0.4%
    2024$1,052 +13.8%$230,000 +11.3%
    2023$924 +56.3%$206,600 +15.2%
    2022$591 +26.2%$179,300 +18.6%
    2021$469 +26.3%$151,200 +4.1%
    2020$371 +14.7%$145,200 +9.3%
    2019$324 +11.7%$132,800 -0.7%
    2018$290 +31.9%$133,800 +1.5%
    2017$220 -4.5%$131,800 +8.4%
    2016$230 -4.5%$121,600 -1.3%
    2014$241 -11.3%$123,200 -1%
    2013$271 -19.3%$124,500 -7.2%
    2012$336 +74.9%$134,100 +15.4%
    2011$192 +14.6%$116,200 +5.1%
    2010$168 -5.9%$110,600 -3.3%
    2009$178 $114,400 -11%
    2007-- $128,500
    Find assessor info on the county website

    Neighborhood: 47240

    Nearby schools

    GreatSchools rating
    Schools provided by the listing agent
    • High: North Decatur Jr-Sr High School

    Source: MIBOR as distributed by MLS GRID. This data may not be complete. We recommend contacting the local school district to confirm school assignments for this home.

    Get pre-qualified for a loan
    At Zillow Home Loans, we can pre-qualify you in as little as 5 minutes with no impact to your credit score.

    An equal housing lender. NMLS #10287.