Skip main navigation
Sold for $370,000
  • $370,000

    947 E Slocum St, Philadelphia, PA 19150

    3beds
    1,974sqft
    Single Family Residence
    Built in 1950
    2,896 Square Feet Lot
    $389,500 Zestimate®
    $187/sqft
    $2,706 Estimated rent

    Home value

    $389,500

    $370,000 - $409,000

    $2,706/mo

    Zestimate® history
    Loading
    Loading...

    Owner options

    List your home for rent

    $2,706/mo

    Rent Zestimate®

    Find your next renter with Zillow Rental Manager. Plus, with online applications, you can quickly screen prospective tenants – for free.

    Learn more

    $2,706/mo

    Rent Zestimate®

    Refinance and save

    $2,244/mo

    Est. payment

    Refinancing to a lower rate could help reduce your monthly payments and save thousands over the life of the loan.

    See today's rates

    $2,244/mo

    Est. payment

    Explore your selling options

    Work with a Zillow partner agent

    Leverage their expertise and Zillow's premium Showcase listings to get your home seen by more buyers.

    Get started

    List with your own agent

    Get your home in front of millions of buyers by listing it on Zillow.

    Learn how to do it

    Sell it yourself

    Take full control of how buyers see your home on Zillow by listing For Sale by Owner (FSBO).

    List your home

    What's special

    Utility sinkBrick twinsHalf bathArcadia universitySuperb natural lightClose to chestnut hillGold accents
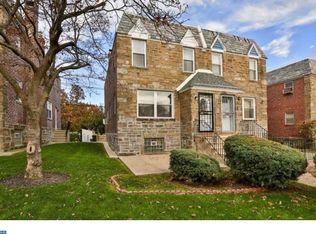
    Straight out of a magazine! Stunning East Mt. Airy twin fully renovated to perfection blending classic architectural details and gorgeous 21st-century updates. Wissahickon stone exterior, front, rear and side lawns and a deep setback far from the street create beautiful curb appeal. Open layout with almost 2,000 finished square feet including 3 large bedrooms, 2 full and 2 half bathrooms, a finished basement, 1-car garage parking and off-street driveway parking for an additional 2 cars. Enter through the vestibule and you are immediately welcomed by the open layout and new flooring throughout. Large, sun-drenched living room with superb natural light and recessed lighting overhead. A formal dining room with a powder-room to the side adjoins a huge dream kitchen with two-tone cabinetry a classic white subway tiled backsplash, stainless steel appliances including a 5-burner gas range and stainless steel vent hood, quartz countertops and a giant 5’ island with room for seating. Upstairs you will find an owner’s retreat with 2 separate closets and a private owner’s bath with gold accents, walk-in shower with a rain showered and white tiles with matching-accent tiles. The large guest bedrooms have access to a luxurious hall bath with soak tub/shower. Downstairs the wide-opened finished basement comes equipped with a half bath, a cedar closet, separate laundry area, utility sink, a utility closet and a 1-car garage. New electric, plumbing and roof. Picturesque, Mt Airy tree-lined block with all stone and brick twins creates a charming, village-like streetscape. Everything you could want and then some! This home is close to Chestnut Hill, Cheltenham, Wissahickon Park, Arcadia University and many Cheltenham Ave business and shopping centers. **Virtual Staging Used on Some Photos**

    Zillow last checked:

    Listing updated:

    Listed by:

    Anthony Krupincza 914-584-3219,

    CG Realty, LLC

    Bought with:

    Phong Lam, RS307378

    Century 21 Advantage Gold-South Philadelphia

    Source: Bright MLS,MLS#: PAPH2302038MLS Logo

    Facts & features

    Interior

    Bedrooms & bathrooms
    • Bedrooms: 3
    • Bathrooms: 4
    • Full bathrooms: 2
    • 1/2 bathrooms: 2
    • Main level bathrooms: 1
    Basement
    • Description: Percent Finished: 100.0
    Heating
    • Forced Air, Natural Gas
    Cooling
    • Central Air, Ceiling Fan(s), ENERGY STAR Qualified Equipment, Programmable Thermostat, Electric
    Appliances
    • Included: Built-In Range, Energy Efficient Appliances, Self Cleaning Oven, Refrigerator, Stainless Steel Appliance(s), Water Heater, Range Hood, Gas Water Heater
    • Laundry: Washer/Dryer Hookups Only
    Features
    • Cedar Closet(s), Ceiling Fan(s), Open Floorplan, Formal/Separate Dining Room, Kitchen - Gourmet, Kitchen Island, Upgraded Countertops, Dry Wall
    • Flooring: Carpet, Engineered Wood, Marble
    • Doors: Double Entry, Storm Door(s)
    • Windows: Energy Efficient
    • Basement: Full,Heated,Exterior Entry,Rear Entrance,Walk-Out Access
    • Has fireplace: No
    Interior area
    • Total structure area: 1,974
    • Total interior livable area: 1,974 sqft
    • Finished area above ground: 1,974

    Property

    Parking
    • Total spaces: 3
    • Parking features: Garage Faces Rear, Storage, Asphalt, Private, Attached, Driveway, On Street
    • Attached garage spaces: 1
    • Uncovered spaces: 2
    Accessibility
    • Accessibility features: None
    Features
    • Levels: Three
    • Stories: 3
    • Exterior features: Lighting
    • Pool features: None
    • Has view: Yes
    • View description: Garden, Street
    Lot
    • Size: 2,896 sqft
    • Dimensions: 25.00 x 117.00
    • Features: SideYard(s), Backs - Open Common Area, Front Yard, Rear Yard, Suburban
    Details
    • Additional structures: Above Grade, Below Grade
    • Parcel number: 502392200
    • Zoning: RSA3
    • Zoning description: Residential
    • Special conditions: Standard
    • Other equipment: Negotiable

    Construction

    Type & style
    • Home type: SingleFamily
    • Architectural style: Traditional
    • Property subtype: Single Family Residence
    • Attached to another structure: Yes
    Materials
    • Masonry
    • Foundation: Slab, Permanent
    • Roof: Shingle
    Condition
    • Excellent,Very Good
    • New construction: No
    • Year built: 1950
    • Major remodel year: 2023

    Utilities & green energy

    • Electric: 200+ Amp Service
    • Sewer: Public Sewer
    • Water: Public
    • Utilities for property: Cable Connected, Electricity Available, Natural Gas Available, Phone

    Community & neighborhood

    Security
    • Security features: Main Entrance Lock
    Location
    • Region: Philadelphia
    • Subdivision: Mt Airy
    • Municipality: PHILADELPHIA

    Other

    Other facts
    • Listing agreement: Exclusive Agency
    • Listing terms: Cash,Conventional,FHA,FNMA
    • Ownership: Fee Simple

    Price history

    DateEventPrice
    2/12/2024Sold$370,000+0%$187/sqft
    Source: Bright MLS #PAPH2302038 Report a problem
    1/18/2024Contingent$369,900$187/sqft
    Source: Bright MLS #PAPH2302038 Report a problem
    12/6/2023Listed for sale$369,900+89.7%$187/sqft
    Source: Bright MLS #PAPH2302038 Report a problem
    9/14/2023Sold$195,000-2.5%$99/sqft
    Source: Bright MLS #PAPH2266062 Report a problem
    8/16/2023Pending sale$199,900$101/sqft
    Source: Bright MLS #PAPH2266062 Report a problem
    8/11/2023Listed for sale$199,900$101/sqft
    Source: Bright MLS #PAPH2266062 Report a problem

    Public tax history

    YearProperty taxesTax assessment
    2025$3,765 +19.1%$269,000 +19.1%
    2024$3,161 $225,800
    2023$3,161 +33.8%$225,800
    2022$2,361 --
    2021$2,361 -4.2%--
    2018$2,465 +7.4%--
    2017$2,295 --
    2016$2,295 --
    2015$2,295 --
    2014$2,295 +21.2%$171,300 +568.3%
    2012$1,893 $25,632

    Find assessor info on the county website

    Neighborhood: West Oak Lane

    Nearby schools

    GreatSchools rating
    Schools provided by the listing agent
    • District: The School District Of Philadelphia

    Source: Bright MLS. This data may not be complete. We recommend contacting the local school district to confirm school assignments for this home.

    Get a cash offer in 3 minutes
    Find out how much your home could sell for in as little as 3 minutes with a no-obligation cash offer.
    Estimated market value
    $389,500
    Get a cash offer in 3 minutes
    Find out how much your home could sell for in as little as 3 minutes with a no-obligation cash offer.
    Estimated market value
    $389,500