Located on Federal Boulevard in Denver, this live/work warehouse offers flexible open floor plan space suitable for a wide range of residential, creative, light industrial, or small business uses. The ground level features polished concrete floors, high ceilings, exposed beams, and roll-up garage door access — practical for equipment, deliveries, or client-facing work. Electrical capacity supports studio and workshop demands. On-site parking is available. The residential quarters are located within the same footprint, allowing owners or tenants to live on-site without sacrificing functional workspace.
For sale
$1,450,000
947 Federal Boulevard, Denver, CO 80204
3beds
0baths
5,139sqft
Single Family Residence
Built in 1985
0.29 Acres Lot
$-- Zestimate®
$282/sqft
$-- HOA
What's special
On-site parkingRoll-up garage door accessHigh ceilingsExposed beams
- 47 days |
- 92 |
- 5 |
Zillow last checked:
Listing updated:
Listed by:
Zach Schuchman 317-389-0533 zschuchman@uniqueprop.com,
Unique Properties LLC,
Rachel Colorosa 303-886-8154,
Unique Properties LLC
Source: REcolorado as distributed by MLS GRID,MLS#: 4793984
Loading...
Facts & features
Interior
Bedrooms & bathrooms
- Bedrooms: 3
- Bathrooms: 0
- Main level bedrooms: 3
Bedroom
- Level: Main
Bedroom
- Level: Main
Bedroom
- Level: Main
Heating
- Natural Gas
Cooling
- Central Air
Features
- High Ceilings
- Flooring: Concrete
- Has basement: No
- Common walls with other units/homes: End Unit
Interior area
- Total structure area: 5,139
- Total interior livable area: 5,139 sqft
- Finished area above ground: 5,139
Property
Parking
- Total spaces: 9
- Parking features: Garage - Attached
- Attached garage spaces: 2
- Details: Off Street Spaces: 7
Features
- Levels: One
- Stories: 1
- Exterior features: Private Yard
- Fencing: Partial
- Has view: Yes
- View description: City
Lot
- Size: 0.29 Acres
Details
- Parcel number: 505317030
- Zoning: E-MX-3
- Special conditions: Standard
Construction
Type & style
- Home type: SingleFamily
- Property subtype: Single Family Residence
- Attached to another structure: Yes
Materials
- Other
- Foundation: Slab
- Roof: Metal
Condition
- Year built: 1985
Utilities & green energy
- Sewer: Public Sewer
- Water: Public
- Utilities for property: Cable Available, Electricity Connected, Natural Gas Available, Natural Gas Connected
Community & HOA
Community
- Subdivision: Jefferson Park
HOA
- Has HOA: No
Location
- Region: Denver
Financial & listing details
- Price per square foot: $282/sqft
- Tax assessed value: $1,196,600
- Annual tax amount: $6,058
- Date on market: 5/28/2026
- Listing terms: 1031 Exchange,Cash,Conventional
- Exclusions: Bar/Counter, Washer And Dryer, Claw Foot Bathtub.
- Ownership: Individual
- Electric utility on property: Yes
Estimated market value
Not available
Estimated sales range
Not available
Not available
Price history
| Date | Event | Price |
|---|---|---|
| 5/28/2026 | Listed for sale | $1,450,000+93.3%$282/sqft |
Source:  REcolorado as distributed by MLS GRID #4793984 Report a problem REcolorado as distributed by MLS GRID #4793984 Report a problem | ||
| 2/2/2017 | Sold | $750,000+233.3%$146/sqft |
Source: Public Record Report a problem | ||
| 3/14/1994 | Sold | $225,000$44/sqft |
Source: Public Record Report a problem | ||
Public tax history
| Year | Property taxes | Tax assessment |
|---|---|---|
| 2024 | $5,927 +21% | $76,490 -4.3% |
| 2023 | $4,898 +3.6% | $79,930 +29.8% |
| 2022 | $4,728 +6.7% | $61,590 -2.8% |
| 2021 | $4,431 +2.9% | $63,360 +6.1% |
| 2020 | $4,307 +10.5% | $59,724 -0.7% |
| 2019 | $3,897 | $60,142 +19.4% |
| 2018 | $3,897 +0.3% | $50,370 |
| 2017 | $3,885 +211% | $50,370 +215% |
| 2016 | $1,249 -84.1% | $15,990 |
| 2015 | $7,879 0% | $15,990 -83.1% |
| 2014 | $7,882 | $94,860 |
Find assessor info on the county website
Monthly payment
Est. payment
Payment breakdown
Explore the cost of this home by adjusting the details. Changes won't be saved.Climate risks
Neighborhood: Villa Park
Nearby schools
GreatSchools rating
- 4/10Eagleton Elementary SchoolGrades: PK-5Distance: 0.2 mi
- 5/10Lake Middle SchoolGrades: 6-8Distance: 1.1 mi
- 5/10North High SchoolGrades: 9-12Distance: 1.9 mi
Schools provided by the listing agent
- Elementary: Eagleton
- Middle: Lake
- High: North
- District: Denver 1
Source: REcolorado as distributed by MLS GRID. This data may not be complete. We recommend contacting the local school district to confirm school assignments for this home.
- $675,4002 bd2 ba2.1k sqft935 Federal Blvd, Denver, CO 80204Off Market
- $496,9003 bd2 ba1.1k sqft940 N Grove St, Denver, CO 80204Off Market
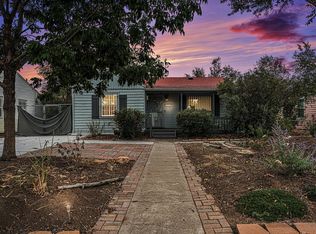
- $381,4003 bd1 ba1k sqft950 Grove St, Denver, CO 80204Off Market
- $479,6003 bd2 ba1.1k sqft940 Grove St, Denver, CO 80204Off Market
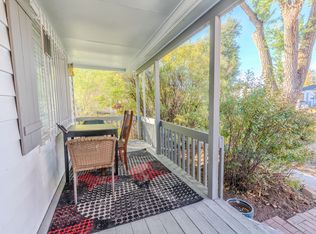
- $358,3002 bd1 ba668 sqft932 N Grove St, Denver, CO 80204Off Market
- $--1 bd1 ba400 sqft932 Grove St #2, Denver, CO 80204Off Market
- $413,6003 bd1 ba925 sqft932 Grove St, Denver, CO 80204Off Market
- $400,0003 bd1 ba1k sqft960 Grove St, Denver, CO 80204Sold
A local agent can set up tours, give advice and negotiate with sellers.
Similar homes
- $1,300,0005 bd4 ba5.6k sqft1178 Mariposa Street, Denver, CO 80204For Sale
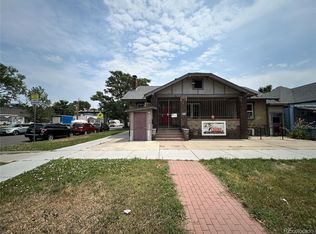
 MLS ID #1781229, Colton Reimer, CBRE, Inc.. REcolorado as distributed by MLS GRID
 - $1,650,0004 bd5 ba3.3k sqft3424 W 18th Avenue, Denver, CO 80204For Sale
 MLS ID #4859327, Mitch Rivard, Your Castle Realty LLC. REcolorado as distributed by MLS GRID
 - $1,499,0004 bd5 ba4k sqft2037 Hooker Street, Denver, CO 80211For Sale
 MLS ID #1742051, Armie James, Atlas Real Estate Group. REcolorado as distributed by MLS GRID
 - $1,695,0002 bd3 ba3.4k sqft919 Santa Fe Drive, Denver, CO 80204For Sale
 MLS ID #6882559, Jorge Becerra, 8z Real Estate. REcolorado as distributed by MLS GRID
 - $1,450,0005 bd2 ba3.3k sqftLakeside, Denver, CO 80209For SaleMLS ID #8747366, Alvin Anusencion, Brokers Guild Homes. REcolorado as distributed by MLS GRID
- $1,350,0003 bd4 ba2.8k sqft186 S Garfield St, Denver, CO 80209For Sale
 MLS ID #9453402, Colton Harris, XLV Collective Properties. elevateMLS
 - $1,395,0003 bd3 ba3.1k sqft2334 Lowell Boulevard, Denver, CO 80211For SaleMLS ID #3383623, Nick Bruce, Compass - Denver. REcolorado as distributed by MLS GRID
- $1,400,0004 bd5 ba6k sqft175 Zephyr Street, Lakewood, CO 80226For SaleMLS ID #1955280, Derek Schulze, Symbio Denver Corp.. REcolorado as distributed by MLS GRID
- $874,9005 bd2 ba2.6k sqft1400 Osceola Street, Denver, CO 80204For SaleMLS ID #2560558, Robert Tait, Engel & Volkers Denver. REcolorado as distributed by MLS GRID
- $1,495,0004 bd5 ba3.5k sqft3828 Kalamath Street, Denver, CO 80211For SaleMLS ID #2930983, Geoffrey Stell, Vision Real Estate Llc. REcolorado as distributed by MLS GRID
- $1,395,0003 bd2 ba3.2k sqft6500 W Hampden Avenue, Lakewood, CO 80227For SaleMLS ID #7571190, Kelly Hughes, RE/MAX Professionals. REcolorado as distributed by MLS GRID
- $799,0006 bd3 ba2.9k sqft1000 N Tennyson Street, Denver, CO 80204For SaleMLS ID #2777251, Robert Lawson, Pinnacle Real Estate Advisors. REcolorado as distributed by MLS GRID
- $1,195,0004 bd5 ba2.8k sqft10 S Lincoln Street, Denver, CO 80209For SaleMLS ID #8153277, Katrina Burton, Sierra Vista Realty LLC. REcolorado as distributed by MLS GRID
- $1,250,0006 bd5 ba3.6k sqft44 N Lincoln Street, Denver, CO 80203For SaleMLS ID #6187588, Steve Shields, Brokers Guild Real Estate. REcolorado as distributed by MLS GRID
- $1,350,0004 bd3 ba2.5k sqft2635 S Garfield Way, Denver, CO 80210For SaleMLS ID #4303111, Carrie Wigglesworth, Worth Clark Realty. REcolorado as distributed by MLS GRID
- $1,250,0005 bd3 ba3k sqft1367 Monroe Street, Denver, CO 80206For SaleMLS ID #3557098, Lindsey Miller Talafuse, LPT Realty. REcolorado as distributed by MLS GRID
- $1,495,0002 bd3 ba3k sqftBlake Street Bath & Racquet Club, Denver, CO 80202For SaleMLS ID #9230619, Danny Buscarello, RE/MAX Alliance. REcolorado as distributed by MLS GRID
- $1,450,0006 bd6 ba4.1k sqft3407 S Logan Street, Englewood, CO 80113For SaleMLS ID #6836181, Gracie Leslie, Compass - Denver. REcolorado as distributed by MLS GRID
- $949,9004 bd4 ba2.9k sqft3144 W 25th Avenue, Denver, CO 80211For SaleMLS ID #7040120, Brenda Swenson, Madison & Company Properties. REcolorado as distributed by MLS GRID
- $1,195,0003 bd5 ba2.8k sqft12 S Lincoln Street, Denver, CO 80209For SaleMLS ID #8890899, Katrina Burton, Sierra Vista Realty LLC. REcolorado as distributed by MLS GRID
