Skip main navigation
Sold for $440,000
  • $440,000

    947 Fresnel Run, Wilmington, NC 28412

    3beds
    1,645sqft
    Single Family Residence
    Built in 2023
    3,920 Square Feet Lot
    $437,800 Zestimate®
    $267/sqft
    $2,806 Estimated rent

    Home value

    $437,800

    $407,000 - $468,000

    $2,806/mo

    Zestimate® history
    Loading
    Loading...

    Owner options

    List your home for rent

    $2,806/mo

    Rent Zestimate®

    Find your next renter with Zillow Rental Manager. Plus, with online applications, you can quickly screen prospective tenants – for free.

    Learn more

    $2,806/mo

    Rent Zestimate®

    Refinance and save

    $4,404/mo

    Est. payment

    Refinancing to a lower rate could help reduce your monthly payments and save thousands over the life of the loan.

    See today's rates

    $4,404/mo

    Est. payment

    Explore your selling options

    Work with a Zillow partner agent

    Leverage their expertise and Zillow's premium Showcase listings to get your home seen by more buyers.

    Get started

    List with your own agent

    Get your home in front of millions of buyers by listing it on Zillow.

    Learn how to do it

    Sell it yourself

    Take full control of how buyers see your home on Zillow by listing For Sale by Owner (FSBO).

    List your home

    What's special

    Fenced-in yardCustom shiplap accent wallPatio ideal for grillingSpacious kitchenLarge center islandTile backsplashWalk-in pantry
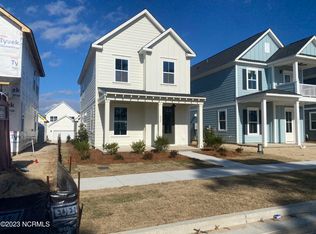
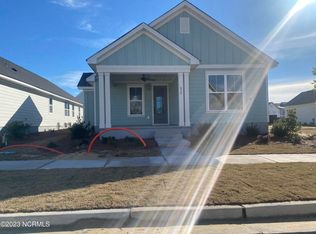

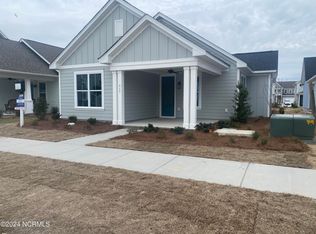
    Stunning Haywood Model in RiverLights is ready for you to move right in. This beautifully upgraded Haywood model offers 3 bedrooms and 2.5 baths, and a desireable open floor plan designed for modern living. The spacious kitchen features a large center island, stainless steel appliances, tile backsplash, walk-in pantry, and upgraded luxury vinyl plank flooring - perfect for everyday living and entertaining. The cozy living area is enhanced by a custom shiplap accent wall and flows seamlessly into the outdoor space, where you'll find a fenced-in yard and patio ideal for grilling. A detached garage includes added shelving for extra storage, while gutters and window blinds are already in place. Additional highlights include a refrigerator, washer, dryer, wood-accented stairway and premium LVP flooring throughout the main living areas. Situated on a premium lot directly across from the natural space and the community dog park, this home offers both privacy and convenience. Best of all, it's located outside the flood zone and is truly move-in ready. Enjoy upscale living in RiverLights with exceptional amenities including access to pools, clubhouse, fitness center, firepits, nature trails, Marina Village, shopping, restaurants and more. With all the upgrades already completed, this home is better than new - what more could you ask for? Furniture is negotiable.

    Zillow last checked:

    Listing updated:

    Listed by:

    Michelle Clark-Bradley 910-367-9767,

    Intracoastal Realty Corporation

    Bought with:

    Tiffany Williamson, 279179

    Navigate Realty

    Carrie Reger, 201757

    Navigate Realty

    Source: Hive MLS,MLS#: 100552147MLS LogoOriginating MLS: Cape Fear Realtors MLS, Inc.

    Facts & features

    Interior

    Bedrooms & bathrooms
    • Bedrooms: 3
    • Bathrooms: 3
    • Full bathrooms: 2
    • 1/2 bathrooms: 1
    Rooms
    • Room types: Dining Room, Living Room, Master Bedroom, Bedroom 2, Bedroom 3
    Primary bedroom
    • Level: Second
    • Dimensions: 14 x 14
    Bedroom 2
    • Level: Second
    • Dimensions: 11 x 9
    Bedroom 3
    • Level: Second
    • Dimensions: 9 x 9
    Dining room
    • Level: First
    • Dimensions: 10 x 10
    Kitchen
    • Level: First
    • Dimensions: 15 x 12
    Living room
    • Level: First
    • Dimensions: 14 x 19
    Heating
    • Electric, Heat Pump
    Cooling
    • Central Air, Ceiling Fan(s)
    Appliances
    • Included: Built-In Microwave, Washer, Refrigerator, Dryer, Disposal, ENERGY STAR Qualified Appliances, Tankless Water Heater, Gas Range
    • Laundry: Laundry Closet
    Features
    • Walk-in Closet(s), Entrance Foyer, Kitchen Island, Ceiling Fan(s), Pantry, Walk-in Shower, Blinds/Shades, Walk-In Closet(s)
    • Flooring: LVT/LVP, Carpet, Tile, Wood
    • Attic: Pull Down Stairs
    • Has fireplace: No
    Interior area
    • Total structure area: 1,645
    • Total interior livable area: 1,645 sqft

    Property

    Parking
    • Total spaces: 1
    • Parking features: Concrete, Garage Door Opener, Paved
    • Garage spaces: 1
    Features
    • Levels: Two
    • Patio & porch: Covered
    • Fencing: Back Yard
    • Has view: Yes
    • View description: See Remarks
    • Frontage type: See Remarks
    Lot
    • Size: 3,920 Square Feet
    • Dimensions: 39 x 120 x 32 x 120
    Details
    • Parcel number: R07000007472000
    • Zoning: R-7
    • Special conditions: Standard

    Construction

    Type & style
    • Home type: SingleFamily
    • Property subtype: Single Family Residence
    Materials
    • Fiber Cement, Wood Frame
    • Foundation: Slab
    • Roof: Architectural Shingle
    Condition
    • New construction: No
    • Year built: 2023

    Utilities & green energy

    • Sewer: Public Sewer
    • Water: Public
    • Utilities for property: Sewer Connected, Water Connected
    Green energy
    • Green verification: Eco Select Prgm
    • Energy efficient items: Lighting, Thermostat

    Community & HOA

    Community
    • Security: Smoke Detector(s)
    • Subdivision: Riverlights
    HOA
    • Has HOA: Yes
    • Amenities included: Pool, Fitness Center, Maintenance Common Areas, Maintenance Grounds, Playground, Restaurant, Sidewalks, Street Lights, Trail(s)
    • HOA fee: $1,860 annually
    • HOA name: Premier Management
    • HOA phone: 910-679-3012
    Location
    • Region: Wilmington

    Financial & listing details

    • Price per square foot: $267/sqft
    • Tax assessed value: $424,200
    • Annual tax amount: $2,496
    • Date on market: 1/30/2026
    • Cumulative days on market: 84 days
    • Listing agreement: Exclusive Right To Sell
    • Listing terms: Cash,Conventional
    • Road surface type: Paved

    Price history

    DateEventPrice
    5/15/2026Sold$440,000-1.1%$267/sqft
    Source: Hive MLS #100552147 Report a problem
    4/24/2026Contingent$445,000$271/sqft
    Source: Hive MLS #100552147 Report a problem
    4/7/2026Price change$445,000-2.2%$271/sqft
    Source: Hive MLS #100552147 Report a problem
    1/30/2026Listed for sale$455,000+8.5%$277/sqft
    Source: Hive MLS #100552147 Report a problem
    11/21/2023Sold$419,186$255/sqft
    Source: Hive MLS #100397212 Report a problem
    7/29/2023Pending sale$419,186$255/sqft
    Source: Hive MLS #100397212 Report a problem
    7/29/2023Listed for sale$419,186$255/sqft
    Source: Hive MLS #100397212 Report a problem

    Public tax history

    YearProperty taxesTax assessment
    2025$2,496 -8.1%$424,200 +35.9%
    2024$2,716 +208.8%$312,200 +199.9%
    2023$880 $104,100
    Find assessor info on the county website

    Neighborhood: Silver Lake

    Nearby schools

    GreatSchools rating
    Schools provided by the listing agent
    • Elementary: Williams
    • Middle: Myrtle Grove
    • High: New Hanover

    Source: Hive MLS. This data may not be complete. We recommend contacting the local school district to confirm school assignments for this home.

    Get a cash offer in 3 minutes
    Find out how much your home could sell for in as little as 3 minutes with a no-obligation cash offer.
    Estimated market value
    $437,800
    Get a cash offer in 3 minutes
    Find out how much your home could sell for in as little as 3 minutes with a no-obligation cash offer.
    Estimated market value
    $437,800