Skip main navigation
Off market
  • $448,300

    947 Graystone Cir #75, Allen Township, PA 18067

    3beds
    1,850sqft
    Townhouse, Single Family Residence
    Built in 2018
    5,967 Square Feet Lot
    $448,300 Zestimate®
    $242/sqft
    $2,721 Estimated rent

    Home value

    $448,300

    $426,000 - $471,000

    $2,721/mo

    Zestimate® history
    Loading
    Loading...

    Owner options

    List your home for rent

    $2,721/mo

    Rent Zestimate®

    Find your next renter with Zillow Rental Manager. Plus, with online applications, you can quickly screen prospective tenants – for free.

    Learn more

    $2,721/mo

    Rent Zestimate®

    Refinance and save

    $2,981/mo

    Est. payment

    Refinancing to a lower rate could help reduce your monthly payments and save thousands over the life of the loan.

    See today's rates

    $2,981/mo

    Est. payment

    Explore your selling options

    Work with a Zillow partner agent

    Leverage their expertise and Zillow's premium Showcase listings to get your home seen by more buyers.

    Get started

    List with your own agent

    Get your home in front of millions of buyers by listing it on Zillow.

    Learn how to do it

    Sell it yourself

    Take full control of how buyers see your home on Zillow by listing For Sale by Owner (FSBO).

    List your home

    What's special

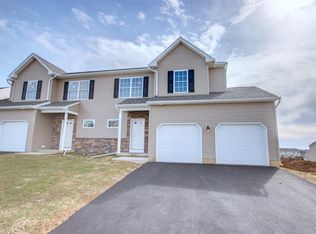
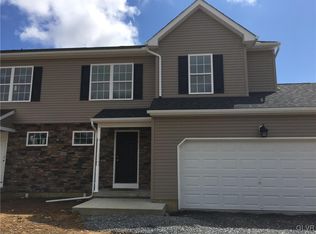
    Welcome Home, Ronde's latest twin home community**Step inside our most recently redesigned model the Penn**This model is the perfect example of open concept living**Through the foyer you will enter the kitchen open to the LR/DR ideal for entertaining**This home has a stunning custom storm cabinetry, granite countertop and a beautiful grey wood tile running thru majority of the first floor** Several upgrades include a center island, lighting package, European hood with drawer microwave**1/2 bath, pantry and laundry room complete this floor** 2nd floor finds 3 bedrooms, 2 full baths both with double vanities**Master bath has gorgeous tile shower, private comode and linen closet**Wrapping up this home is a full basement ,pre plumbed for 1.2 bath** 2 car garage** Gas heat/Central Air** Buyer will have opportunity to pick carpet color**

    This property is off market, which means it's not currently listed for sale or rent on Zillow. This may be different from what's available on other websites or public sources.

    Zillow last checked:

    Listing updated:

    Listed by:

    Sureya Lococo 610-392-1345,

    RE/MAX Real Estate

    Bought with:

    Melissa G. Sterner, RS289736

    Keller Williams Allentown

    Source: GLVR,MLS#: 614258MLS LogoOriginating MLS: Lehigh Valley MLS

    Facts & features

    Interior

    Bedrooms & bathrooms
    • Bedrooms: 3
    • Bathrooms: 3
    • Full bathrooms: 2
    • 1/2 bathrooms: 1
    Primary bedroom
    • Level: Second
    • Dimensions: 17.80 x 15.20
    Bedroom
    • Level: Second
    • Dimensions: 12.60 x 14.00
    Bedroom
    • Level: Second
    • Dimensions: 12.00 x 12.20
    Dining room
    • Level: First
    • Dimensions: 12.00 x 11.20
    Other
    • Description: Master Bath
    • Level: Second
    Other
    • Level: Second
    Half bath
    • Level: First
    Kitchen
    • Level: First
    • Dimensions: 12.80 x 11.60
    Living room
    • Level: First
    • Dimensions: 14.00 x 18.80
    Heating
    • Forced Air, Gas
    Cooling
    • Central Air
    Appliances
    • Included: Dishwasher, Electric Water Heater, Gas Oven, Microwave, Oven, Range
    • Laundry: Washer Hookup, Dryer Hookup, Main Level
    Features
    • Attic, Dining Area, Separate/Formal Dining Room, Entrance Foyer, Eat-in Kitchen, Kitchen Island, Storage, Traditional Floorplan, Walk-In Closet(s), Wired for Data
    • Flooring: Carpet, Tile
    • Windows: Screens
    • Basement: Exterior Entry,Full
    Interior area
    • Total interior livable area: 1,850 sqft
    • Finished area above ground: 1,850
    • Finished area below ground: 0

    Property

    Parking
    • Total spaces: 2
    • Parking features: Attached, Garage, Off Street
    • Attached garage spaces: 2
    Features
    • Stories: 2
    • Patio & porch: Covered, Porch
    • Exterior features: Porch
    Lot
    • Size: 5,967 Square Feet
    • Features: Flat
    Details
    • Parcel number: L4 12 1 75 0501
    • Zoning: R3
    • Special conditions: None

    Construction

    Type & style
    • Home type: SingleFamily
    • Architectural style: Colonial
    • Property subtype: Townhouse, Single Family Residence
    • Attached to another structure: Yes
    Materials
    • Stone, Vinyl Siding
    • Roof: Asphalt,Fiberglass
    Condition
    • Under Construction
    • New construction: Yes
    • Year built: 2018

    Utilities & green energy

    • Electric: 200+ Amp Service, Circuit Breakers
    • Sewer: Public Sewer
    • Water: Public
    • Utilities for property: Cable Available

    Community & HOA

    Community
    • Features: Curbs, Sidewalks
    • Security: Smoke Detector(s)
    • Subdivision: Stone Ridge
    Location
    • Region: Allen Township

    Financial & listing details

    • Price per square foot: $242/sqft
    • Date on market: 3/2/2021
    • Cumulative days on market: 190 days
    • Listing terms: Cash,Conventional,FHA
    • Ownership type: Fee Simple

    Price history

    DateEventPrice
    9/24/2019Sold$282,000$152/sqft
    Source: GLVR #614258 Report a problem

    Public tax history

    Tax history is unavailable.

    Neighborhood: 18067

    Nearby schools

    GreatSchools rating
    Schools provided by the listing agent
    • District: Northampton

    Source: GLVR. This data may not be complete. We recommend contacting the local school district to confirm school assignments for this home.

    Get a cash offer in 3 minutes
    Find out how much your home could sell for in as little as 3 minutes with a no-obligation cash offer.
    Estimated market value
    $448,300
    Get a cash offer in 3 minutes
    Find out how much your home could sell for in as little as 3 minutes with a no-obligation cash offer.
    Estimated market value
    $448,300