Ask how you can receive a 5.5% conventional or 5.5% government rate, plus up to $5,000 in closing costs, when using D.R. Horton’s preferred lender! Welcome to the Louisville floor plan, offering 4 spacious upper-level bedrooms, 3 bathrooms, a tandem 3-stall garage, and 2,391 finished square feet. Designed for today’s lifestyle, this beautiful home features an open-concept main level, a dedicated home office, and an inviting living room with an electric fireplace. The kitchen is the heart of the home, showcasing sleek gray cabinetry, quartz countertops, stainless steel appliances, and a spacious island with additional storage and seating. Upstairs, you’ll find four generously sized bedrooms, each with a walk-in closet. The primary suite includes a private en-suite bathroom with a walk-in shower and an enormous walk-in closet sure to fit your entire wardrobe. This new home also comes complete with smart home technology, a lawn irrigation system, and a fully sodded yard! Enjoy a community in-ground heated pool, playground, and basketball court within walking distance of all homes. Just minutes from downtown Jordan where you will find local restaurants, coffee and ice cream shops, parks, schools, shopping, and just minutes from Hwy 169.
Active
Price cut: $5K (8/3)
$454,990
947 Huntington Way, Jordan, MN 55352
4beds
2,391sqft
Single Family
Built in 2026
6,534 Square Feet Lot
$-- Zestimate®
$190/sqft
$56/mo HOA
What's special
Fully sodded yardOpen-concept main levelBasketball courtLawn irrigation systemEnormous walk-in closetStainless steel appliancesDedicated home office
- 112 days
- 39
- 1
Zillow last checked:
Listing updated:
Listed by:
Tricia Hubley 952-412-5162,
D.R. Horton, Inc.
Source: NorthstarMLS as distributed by MLS GRID,MLS#: 7076490
Facts & features
Interior
Bedrooms & bathrooms
- Bedrooms: 4
- Bathrooms: 3
- Full bathrooms: 1
- 3/4 bathrooms: 1
- 1/2 bathrooms: 1
Bedroom
- Level: Upper
- Area: 256 Square Feet
- Dimensions: 16 x 16
Bedroom 2
- Level: Upper
- Area: 168 Square Feet
- Dimensions: 12 x 14
Bedroom 3
- Level: Upper
- Area: 182 Square Feet
- Dimensions: 14 x 13
Bedroom 4
- Level: Upper
- Area: 132 Square Feet
- Dimensions: 12 x 11
Dining room
- Level: Main
- Area: 182 Square Feet
- Dimensions: 13 x 14
Family room
- Level: Main
- Area: 224 Square Feet
- Dimensions: 16 x 14
Kitchen
- Level: Main
- Area: 94.5 Square Feet
- Dimensions: 10.5 x 9
Office
- Level: Main
- Area: 90 Square Feet
- Dimensions: 9 x 10
Walk in closet
- Level: Upper
- Area: 72 Square Feet
- Dimensions: 9 x 8
Heating
- Forced Air
Cooling
- Central Air
Appliances
- Included: Air-To-Air Exchanger, Dishwasher, Disposal, ENERGY STAR Qualified Appliances, Exhaust Fan, Humidifier, Microwave, Range, Stainless Steel Appliance(s), Tankless Water Heater
- Laundry: Electric Dryer Hookup, Laundry Room, Upper Level, Washer Hookup
Features
- Basement: Daylight,Unfinished
- Number of fireplaces: 1
- Fireplace features: Circulating, Electric, Family Room
Interior area
- Total structure area: 3,356
- Total interior livable area: 2,391 sqft
- Finished area above ground: 2,391
- Finished area below ground: 0
Property
Parking
- Total spaces: 3
- Parking features: Attached, Asphalt, Garage Door Opener, Tandem Garage
- Attached garage spaces: 3
- Has uncovered spaces: Yes
Accessibility
- Accessibility features: None
Features
- Levels: Two
- Stories: 2
- Has private pool: Yes
- Pool features: In Ground, Shared
Lot
- Size: 6,534 Square Feet
- Dimensions: 35 x 9 x 130 x 57 x 131
- Features: Tree Coverage - Light
Details
- Foundation area: 965
- Parcel number: 221040100
- Zoning description: Residential-Single Family
Construction
Type & style
- Home type: SingleFamily
- Property subtype: Single Family
Materials
- Concrete, Frame
- Roof: Age 8 Years or Less,Architectural Shingle,Pitched
Condition
- New construction: Yes
- Year built: 2026
Details
- Builder name: D.R. HORTON
Utilities & green energy
- Electric: Circuit Breakers, 200+ Amp Service
- Gas: Natural Gas
- Sewer: City Sewer/Connected
- Water: City Water/Connected
Community & HOA
Community
- Subdivision: Bridle Creek 12th Addition
HOA
- Has HOA: Yes
- Services included: Professional Mgmt, Recreation Facility, Shared Amenities
- HOA fee: $675 annually
- HOA name: Sharper Management
- HOA phone: 952-224-4777
Location
- Region: Jordan
Financial & listing details
- Price per square foot: $190/sqft
- Tax assessed value: $81,800
- Annual tax amount: $651
- Date on market: 5/18/2026
- Road surface type: Paved
Estimated market value
Not available
Estimated sales range
Not available
Not available
Price history
| Date | Event | Price |
|---|---|---|
| 8/3/2026 | Price change | $454,990-1.1%$190/sqft |
Source:  NorthstarMLS as distributed by MLS GRID #7076490 Report a problem NorthstarMLS as distributed by MLS GRID #7076490 Report a problem | ||
| 7/20/2026 | Price change | $459,990-1.1%$192/sqft |
Source: NorthstarMLS as distributed by MLS GRID #7076490 Report a problem | ||
| 7/7/2026 | Price change | $465,000-1.1%$194/sqft |
Source: NorthstarMLS as distributed by MLS GRID #7076490 Report a problem | ||
| 6/22/2026 | Price change | $469,990-1.1%$197/sqft |
Source: NorthstarMLS as distributed by MLS GRID #7076490 Report a problem | ||
| 6/8/2026 | Price change | $474,990-0.9%$199/sqft |
Source: NorthstarMLS as distributed by MLS GRID #7076490 Report a problem | ||
| 5/18/2026 | Listed for sale | $479,435+585.9%$201/sqft |
Source: NorthstarMLS as distributed by MLS GRID #7076490 Report a problem | ||
| 7/26/2018 | Sold | $69,900$29/sqft |
Source: Public Record Report a problem | ||
Public tax history
| Year | Property taxes | Tax assessment |
|---|---|---|
| 2025 | $1,104 +0.5% | $81,800 +15.9% |
| 2024 | $1,098 +99.6% | $70,600 +2.9% |
| 2023 | $550 +11.8% | $68,600 +95.4% |
| 2022 | $492 -0.8% | $35,100 +30% |
| 2021 | $496 +5.5% | $27,000 +8% |
| 2020 | $470 | $25,000 |
| 2019 | $470 +23% | $25,000 |
| 2018 | $382 +87.3% | -- |
| 2016 | $204 | -- |
| 2014 | $204 | -- |
| 2013 | -- | $10,000 |
| 2012 | -- | $10,000 -33.3% |
| 2011 | $294 -42.1% | $15,000 -50% |
| 2010 | $508 -54.2% | $30,000 -60% |
| 2009 | $1,110 +2983.3% | $75,000 |
| 2008 | $36 | -- |
Find assessor info on the county website
Monthly payment
Est. payment
Payment breakdown
Explore the cost of this home by adjusting the details. Changes won't be saved.Climate risks
Neighborhood: 55352
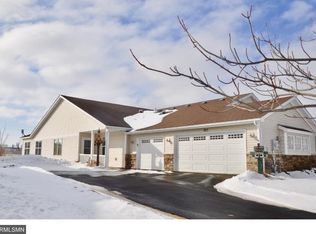
Similar homes
- $446,9904 bd3 ba2.3k sqft949 Huntington Way, Jordan, MN 55352New Construction
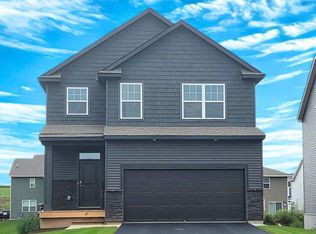
 NorthstarMLS as distributed by MLS GRID
 - from $419,9904 bd3 ba2.3k sqftThe Louisville Plan, Bridle Creek, Jordan, MN 55352New Construction
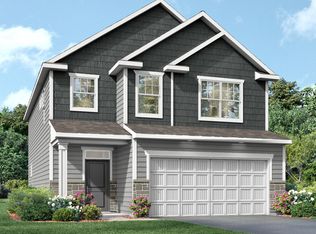 DR Horton
 - $438,9904 bd3 ba2.3k sqft953 Huntington Way, Jordan, MN 55352New Construction
 NorthstarMLS as distributed by MLS GRID
 - $442,0005 bd3 ba2.4k sqft951 Huntington Way, Jordan, MN 55352New Construction
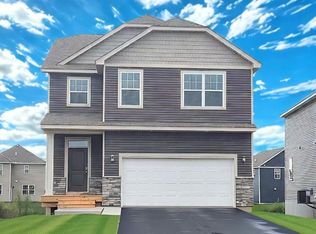 NorthstarMLS as distributed by MLS GRID
 - $484,9906 bd4 ba3.1k sqft959 Huntington Way, Jordan, MN 55352New ConstructionNorthstarMLS as distributed by MLS GRID
- $365,0003 bd2 ba1.5k sqft715 Boulder Pass St, Jordan, MN 55352For SaleMLS ID #7093364, Kris Lindahl, Kris Lindahl Real Estate. NorthstarMLS as distributed by MLS GRID
- $540,8304 bd3 ba2.3k sqft713 Prospect Point Rd, Jordan, MN 55352New ConstructionNorthstarMLS as distributed by MLS GRID
- $564,1954 bd4 ba2.6k sqft1910 Dogwood Ct, Carver, MN 55315New ConstructionNorthstarMLS as distributed by MLS GRID
- $524,7504 bd3 ba2.1k sqft1938 Fulton Rd, Carver, MN 55315New ConstructionNorthstarMLS as distributed by MLS GRID
- $474,9903 bd3 ba2k sqft1515 Raymond Dr, Waconia, MN 55387For SaleMLS ID #7120673, Butcher Real Estate Team, Edina Realty, Inc.. NorthstarMLS as distributed by MLS GRID
- $439,9904 bd3 ba1.9k sqft1961 Highview Ter, Shakopee, MN 55379New ConstructionNorthstarMLS as distributed by MLS GRID
- $499,5324 bd3 ba2.3k sqft2565 Green Ash Ave, Shakopee, MN 55379New ConstructionNorthstarMLS as distributed by MLS GRID
- $463,3104 bd3 ba1.9k sqft7389 Imperial Way, Elko New Market, MN 55020New ConstructionNorthstarMLS as distributed by MLS GRID
- $479,5304 bd4 ba2.2k sqft7401 Imperial Way, Elko New Market, MN 55020New ConstructionNorthstarMLS as distributed by MLS GRID
- $540,0004 bd3 ba2.3k sqft2029 Aquarius Dr, Shakopee, MN 55379New ConstructionNorthstarMLS as distributed by MLS GRID
- $529,9904 bd3 ba2.3k sqft2356 Pleasant Ave, Shakopee, MN 55379New ConstructionNorthstarMLS as distributed by MLS GRID
- $459,9904 bd3 ba2.1k sqft612 Goldenrod Trl, Waconia, MN 55387New ConstructionMLS ID #7100672, Ashley Relopez, D.R. Horton, Inc.. NorthstarMLS as distributed by MLS GRID
