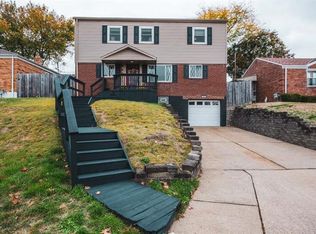
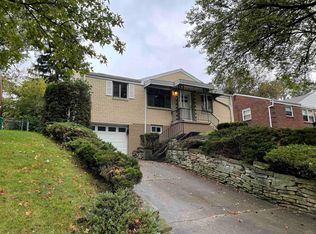
Welcome home to this stylish brick ranch nestled on one of the area's most desirable streets, offering the perfect blend of suburban charm and unbeatable city convenience. Beautiful updates throughout make this home truly move-in ready, beginning with the inviting open-concept living and dining rooms featuring gorgeous newer flooring that creates a warm, modern feel. The updated kitchen comes complete with appliances, making meal preparation a breeze. Three comfortable bedrooms and a full bath complete the main level. Downstairs, you'll find a spacious finished game room that's ideal for entertaining, movie nights, or watching the big game, along with a convenient half bath, separate laundry room, and an oversized storage/utility area. A new furnace installed in 2025 provides added peace of mind. Step outside to the stone patio overlooking the large fenced backyard, offering plenty of room for summer barbecues, pets, play, or gardening, plus a handy storage shed for all your outdoor essentials. The location simply can't be beat—enjoy a quiet neighborhood with a true suburban feel while being just minutes from Downtown Pittsburgh, Pittsburgh International Airport, and endless shopping, dining, and entertainment. This is the complete package you've been waiting for!
Sold for $215,000
Zillow last checked:
Listing updated:
Bought with:
Denise Dover
CENTURY 21 RISE REALTY
Source: WPMLS,MLS#: 1766053 Originating MLS: West Penn Multi-List
Originating MLS: West Penn Multi-ListPrice history
| Date | Event | Price |
|---|---|---|
| 9/28/2026 | Sold | $215,000$239/sqft |
Source:  WPMLS #1766053 Report a problem WPMLS #1766053 Report a problem | ||
| 9/28/2026 | Pending sale | $215,000$239/sqft |
Source: WPMLS #1766053 Report a problem | ||
| 8/20/2026 | Contingent | $215,000$239/sqft |
Source: WPMLS #1766053 Report a problem | ||
| 8/7/2026 | Listed for sale | $215,000$239/sqft |
Source: WPMLS #1766053 Report a problem | ||
| 7/26/2026 | Contingent | $215,000$239/sqft |
Source: WPMLS #1766053 Report a problem | ||
| 7/22/2026 | Listed for sale | $215,000+37.4%$239/sqft |
Source: WPMLS #1766053 Report a problem | ||
| 10/12/2018 | Sold | $156,500+1%$174/sqft |
Source: WPMLS #1359231 Report a problem | ||
| 9/9/2018 | Pending sale | $154,900$172/sqft |
Source: REALTY ONE GROUP GOLD STANDARD #1359231 Report a problem | ||
| 9/6/2018 | Listed for sale | $154,900+19.2%$172/sqft |
Source: REALTY ONE GROUP GOLD STANDARD #1359231 Report a problem | ||
| 9/17/2013 | Sold | $130,000-3.6%$144/sqft |
Source: Public Record Report a problem | ||
| 5/25/2013 | Price change | $134,900-2.1%$150/sqft |
Source: Coldwell Banker Real Estate Services - South Hills #955656 Report a problem | ||
| 4/7/2013 | Listed for sale | $137,800+36.4%$153/sqft |
Source: Coldwell Banker Real Estate Services - South Hills #955656 Report a problem | ||
| 11/3/2004 | Sold | $101,000$112/sqft |
Source: Public Record Report a problem | ||
Sell for more on Zillow
Get a Zillow Showcase℠ listing at no additional cost and you could sell for .
$215,000
2% more
+$4,300
With Zillow Showcase(estimated)
$219,300
