This Historic Colonial with a Mediterranean touch Manor is located on a tree lined street on over size lot of 100’x185’ with above grade sq ft of 4630 and below grade sq ft of 2124. House is designed for maximum natural light and air circulation with full brick exterior. This house is a must see for anyone that appreciates historic homes.
Walk into the double story foyer with Italian marble tiles and wood moldings and see the beauty and elegance of the 1920’s.
The spacious living room with Florentine marble fireplace and attached sun room is ideal for entertaining. Two sets of French doors open onto the front patio.
The library has built-in wood book cases and a cove ceiling with an entrance on Augusta side, an ideal place for a home office. The first floor has entrances on both Lathrop and Augusta with a circular driveway and carport.
Original stained glass French doors close the dining room off from the foyer. Dining room also features original antique chandeliers and cove ceiling.
Updated kitchen is equipped with plenty of cabinet space including a pantry, sub-zero refrigerator and Thermador electric cooking range. The kitchen opens up to both the family room and breakfast room, perfect for family gatherings and entertaining. The family room faces the spacious back yard, and has a woodburning fire place, skylights, a wet bar and Pella sliding doors to the deck and patio. The private fenced backyard has a built-in natural gas grill. The lawn is watered by an underground sprinkler system.
The second floor has five bedrooms and four full bathrooms. The Main bedroom suite has an attached bath with Jacuzzi and marble tiles all around, a sitting room/reading area and walk-in closet.
The attic has a dormer with heating, bathroom facility and ample storage space.
The finished basement features a large recreation room with wood burning fire place, a bedroom and bathroom with shower.
The house has two heating systems, hot water and forced air with air conditioning. House has laundry facility on the first floor and the basement.
The three-car garage (546 sq ft) offers plenty of space for cars, bikes and other sports equipment with an attic for extra storage.
Highly rated schools, the middle school and River Forest library is walking distance from the house. Concordia University and Dominican University are also within walking distance. CTA Greenline Harlem/Lake station is one mile from the house, perfect for downtown commuters. Trader Joes, Whole Foods and Jewel-Osco are within a mile from the house. Location is perfect for downtown access, groceries and parks. Owner is licensed R.E. Managing Broker.
Sold for $1,225,000
Street View
Price history
| Date | Event | Price |
|---|---|---|
| 5/6/2024 | Sold | $1,225,000-5.7%$265/sqft |
Source: Public Record Report a problem | ||
| 8/3/2023 | Listing removed | -- |
Source:  MRED as distributed by MLS GRID #11831791 Report a problem MRED as distributed by MLS GRID #11831791 Report a problem | ||
| 7/14/2023 | Price change | $1,299,000-5.1%$281/sqft |
Source: MRED as distributed by MLS GRID #11831791 Report a problem | ||
| 5/31/2023 | Price change | $1,369,000-5.5%$296/sqft |
Source: MRED as distributed by MLS GRID #11795421 Report a problem | ||
| 5/5/2023 | Listed for sale | $1,449,000$313/sqft |
Source: MRED as distributed by MLS GRID #11776359 Report a problem | ||
Nearby homes
- $1,968,5005 bd5 ba4.2k sqft939 Lathrop Ave, River Forest, IL 60305Off Market
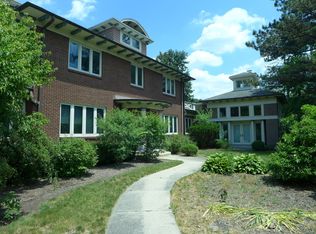
- $1,089,3004 bd2 ba2.6k sqft1003 Lathrop Ave, River Forest, IL 60305Off Market
- $1,310,9005 bd5 ba3.1k sqft935 Lathrop Ave, River Forest, IL 60305Off Market

- $1,184,5005 bd2 ba3.1k sqft946 Jackson Ave, River Forest, IL 60305Off Market
Get a cash offer in 3 minutes
Find out how much your home could sell for in as little as 3 minutes with a no-obligation cash offer.
Estimated market value
$2,137,300
