This exquisite Austin stone home sits on a .3-acre corner lot in serene Stevens Woods. Inside, a vaulted entry leads to a spacious living area with a massive picture window, filling the space with natural light. Hardwood floors flow into a versatile den and large dining room, perfect for entertaining.
The chef’s kitchen is built to impress—huge island, custom cabinets, Wolf range, and built-in Sub-Zero fridge. The primary suite is a true retreat with relaxing views, a large walk-in closet, and a designer ensuite. Two additional bedrooms each have their own full bath. The side yard is great for pets or play, while the backyard steals the show—covered patio, gorgeous pool + spa, and low-maintenance turf. A rare find in one of Dallas’ best neighborhoods!
Sold
Price Unknown
947 Leatrice Dr, Dallas, TX 75208
3beds
2,502sqft
Single Family Residence
Built in 1950
0.32 Acres Lot
$1,113,000 Zestimate®
$--/sqft
$4,849 Estimated rent
Home value
$1,113,000
$1.00M - $1.24M
$4,849/mo
Zestimate® history
Owner options
List your home for rent
$4,849/mo
Rent Zestimate®
Find your next renter with Zillow Rental Manager. Plus, with online applications, you can quickly screen prospective tenants – for free.
$4,849/mo
Rent Zestimate®
Refinance and save
Refinancing to a lower rate could help reduce your monthly payments and save thousands over the life of the loan.
Explore your selling options
Work with a Zillow partner agent
Leverage their expertise and Zillow's premium Showcase listings to get your home seen by more buyers.
Get startedList with your own agent
Get your home in front of millions of buyers by listing it on Zillow.
Learn how to do itSell it yourself
Take full control of how buyers see your home on Zillow by listing For Sale by Owner (FSBO).
List your homeWhat's special
Zillow last checked:
Listing updated:
Listed by:
Jason Saucedo 0650625 214-303-1133,
Dave Perry Miller Real Estate 214-303-1133,
Kathy Hewitt 0385752 214-684-1233,
Dave Perry Miller Real Estate
Bought with:
Rob Elmore
Dave Perry Miller Real Estate
Source: NTREIS,MLS#: 20871851
Facts & features
Interior
Bedrooms & bathrooms
- Bedrooms: 3
- Bathrooms: 3
- Full bathrooms: 3
Primary bedroom
- Features: Closet Cabinetry, En Suite Bathroom, Walk-In Closet(s)
- Level: First
- Dimensions: 16 x 15
Bedroom
- Features: En Suite Bathroom, Walk-In Closet(s)
- Level: First
- Dimensions: 15 x 13
Bedroom
- Level: First
- Dimensions: 12 x 11
Den
- Features: Built-in Features
- Level: First
- Dimensions: 14 x 12
Dining room
- Level: First
- Dimensions: 15 x 13
Kitchen
- Features: Kitchen Island, Stone Counters
- Level: First
- Dimensions: 16 x 15
Laundry
- Level: First
- Dimensions: 10 x 7
Living room
- Level: First
- Dimensions: 21 x 14
Office
- Features: Built-in Features
- Level: First
- Dimensions: 9 x 9
Heating
- Central
Cooling
- Central Air
Appliances
- Included: Built-In Refrigerator, Dishwasher, Gas Range, Microwave, Range, Some Commercial Grade, Tankless Water Heater, Vented Exhaust Fan, Wine Cooler
Features
- Double Vanity, Eat-in Kitchen, Kitchen Island, Walk-In Closet(s)
- Flooring: Ceramic Tile, Wood
- Windows: Window Coverings
- Has basement: No
- Has fireplace: No
Interior area
- Total interior livable area: 2,502 sqft
Property
Parking
- Total spaces: 2
- Parking features: Garage Faces Side
- Attached garage spaces: 2
Features
- Levels: One
- Stories: 1
- Patio & porch: Covered, Front Porch
- Exterior features: Dog Run, Outdoor Grill, Outdoor Kitchen, Outdoor Living Area, Private Yard
- Pool features: Gunite, Heated, Pool, Pool/Spa Combo, Waterfall, Water Feature
- Fencing: Wood
Lot
- Size: 0.32 Acres
- Dimensions: 92 x 145
- Features: Corner Lot, Sprinkler System, Few Trees
Details
- Parcel number: 00000459205000000
Construction
Type & style
- Home type: SingleFamily
- Architectural style: Traditional,Detached,Historic/Antique
- Property subtype: Single Family Residence
Materials
- Rock, Stone
- Foundation: Pillar/Post/Pier
- Roof: Composition
Condition
- Year built: 1950
Utilities & green energy
- Sewer: Public Sewer
- Water: Public
- Utilities for property: Sewer Available, Water Available
Community & HOA
Community
- Subdivision: Sam Dealey Estates
HOA
- Has HOA: No
Location
- Region: Dallas
Financial & listing details
- Tax assessed value: $897,220
- Annual tax amount: $15,483
- Date on market: 4/3/2025
- Listing terms: Cash,Conventional
Price history
| Date | Event | Price |
|---|---|---|
| 4/7/2025 | Sold | -- |
Source: NTREIS #20871851 Report a problem | ||
| 4/3/2025 | Pending sale | $1,147,000+74.1%$458/sqft |
Source: NTREIS #20871851 Report a problem | ||
| 5/25/2018 | Listing removed | $659,000$263/sqft |
Source: Compass RE Texas, LLC. #13828543 Report a problem | ||
| 5/10/2018 | Pending sale | $659,000$263/sqft |
Source: Compass RE Texas, LLC. #13828543 Report a problem | ||
| 4/27/2018 | Listed for sale | $659,000+120.4%$263/sqft |
Source: Compass RE Texas, LLC. #13828543 Report a problem | ||
| 11/23/2009 | Sold | -- |
Source: Agent Provided Report a problem | ||
| 9/20/2009 | Price change | $299,000-3.5%$120/sqft |
Source: Active Website #11227285 Report a problem | ||
| 6/28/2009 | Listed for sale | $310,000$124/sqft |
Source: Active Website #11227285 Report a problem | ||
Public tax history
| Year | Property taxes | Tax assessment |
|---|---|---|
| 2025 | $15,483 -4.9% | $897,220 -2% |
| 2024 | $16,282 +7.4% | $915,350 -2.8% |
| 2023 | $15,159 -3.2% | $941,960 +14.3% |
| 2022 | $15,667 +3.7% | $823,880 +19.4% |
| 2021 | $15,110 -2.2% | $689,950 |
| 2020 | $15,442 +14.5% | $689,950 +15.8% |
| 2019 | $13,485 +11.1% | $595,920 |
| 2018 | $12,142 +15.6% | $595,920 +26.8% |
| 2017 | $10,504 +5% | $469,900 |
| 2016 | $10,007 +18.9% | $469,900 +14% |
| 2015 | $8,413 | $412,230 +11.3% |
| 2014 | $8,413 | $370,510 |
| 2013 | -- | -- |
| 2012 | -- | -- |
| 2011 | -- | -- |
| 2010 | -- | -- |
| 2009 | -- | -- |
| 2008 | -- | -- |
| 2007 | -- | -- |
| 2005 | -- | -- |
| 2004 | -- | -- |
| 2003 | -- | -- |
| 2002 | -- | -- |
| 2001 | -- | -- |
Find assessor info on the county website
Neighborhood: 75208
Nearby homes
- $1,500,4005 bd3 ba3.4k sqft943 Leatrice Dr, Dallas, TX 75208Off Market
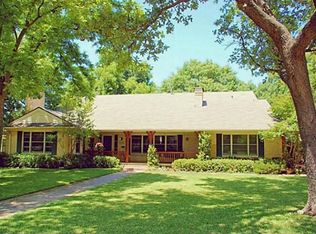
- $1,017,5003 bd2 ba2.7k sqft964 Sam Dealey Dr, Dallas, TX 75208Off Market
- $907,2003 bd2 ba2.5k sqft946 Leatrice Dr, Dallas, TX 75208Off Market
- $779,6002 bd2 ba1.9k sqft952 Sam Dealey Dr, Dallas, TX 75208Off Market
- $1,334,3002 bd2 ba1.9k sqft938 Leatrice Dr, Dallas, TX 75208Off Market
- $1,149,1003 bd2 ba3.3k sqft927 Leatrice Dr, Dallas, TX 75208Off Market
- $743,1002 bd2 ba2.1k sqft946 Sam Dealey Dr, Dallas, TX 75208Off Market
- $1,210,5003 bd3 ba3.3k sqft930 Leatrice Dr, Dallas, TX 75208Off Market
Nearby schools
GreatSchools rating
- 9/10Rosemont Middle SchoolGrades: 3-8Distance: 0.8 mi
- 5/10Sunset High SchoolGrades: 9-12Distance: 1.3 mi
- NARosemont Lower - Chris V Semos BuildingGrades: PK-2Distance: 0.9 mi
Schools provided by the listing agent
- Elementary: Rosemont
- Middle: Greiner
- High: Sunset
- District: Dallas ISD
Source: NTREIS. This data may not be complete. We recommend contacting the local school district to confirm school assignments for this home.
Get a cash offer in 3 minutes
Find out how much your home could sell for in as little as 3 minutes with a no-obligation cash offer.
Estimated market value
$1,113,000
Get a cash offer in 3 minutes
Find out how much your home could sell for in as little as 3 minutes with a no-obligation cash offer.
Estimated market value
$1,113,000
- Texas
- Dallas County
- Dallas
- 75208
- 947 Leatrice Dr
Nearby cities
Nearby neighborhoods
Nearby zip codes
Other Dallas Topics
