Welcome to Midtown living at its finest! This beautifully maintained home offers a rare opportunity to own in one of Grand Rapids' most sought-after neighborhoods, just minutes from downtown, medical mile, restaurants, coffee shops, parks, and everything that makes city living so desirable.
Inside, you'll find a warm and inviting layout filled with character, functionality, and comfortable living spaces. One of the home's standout features is the rare finished basement--providing valuable additional living space perfect for a family room, home office, workout area, or entertaining guests. The home features 3 bedrooms, 2 full bathrooms, and over 1,300 square feet above grade, with additional finished space below.
Step outside and discover what truly sets this property apart: a private backyard oasis that feels like your own personal retreat. Thoughtfully designed with beautiful gardens, mature landscaping, and peaceful outdoor spaces, it's a dream setting for gardeners, nature lovers, and anyone who appreciates spending time outdoors.
Whether you're enjoying a quiet evening in the backyard, walking to nearby neighborhood favorites, or taking advantage of the close proximity to downtown Grand Rapids, this home offers the perfect blend of charm, convenience, and lifestyle.
Rarely do homes become available in Midtown that combine location, outdoor beauty, and additional finished living space quite like this one. Don't miss your opportunity to make this special property your next home.
Seller reserves right to call for highest and best. Possession at closing!
Active
Price cut: $5.1K (8/25)
$289,900
947 Lyon St NE, Grand Rapids, MI 49503
3beds
1,584sqft
Single Family Residence
Built in 1926
4,356 Square Feet Lot
$285,600 Zestimate®
$183/sqft
$-- HOA
What's special
Rare finished basementAdditional living spaceMature landscapingPrivate backyard oasisFilled with characterPeaceful outdoor spacesWarm and inviting layout
- 86 days
- 1,054
- 77
Zillow last checked:
Listing updated:
Listed by:
Jessie Zamudio 616-813-9174,
Key Realty 616-202-1247
Source: MichRIC,MLS#: 26029813
Facts & features
Interior
Bedrooms & bathrooms
- Bedrooms: 3
- Bathrooms: 2
- Full bathrooms: 2
Primary bedroom
- Level: Upper
Bedroom 2
- Level: Upper
Bedroom 3
- Level: Upper
Primary bathroom
- Level: Upper
Dining room
- Description: Formal
- Level: Main
Family room
- Level: Basement
Laundry
- Level: Basement
Living room
- Level: Main
Heating
- Forced Air
Appliances
- Included: Dryer, Range, Refrigerator, Washer
- Laundry: In Basement
Features
- Flooring: Ceramic Tile
- Basement: Full
- Has fireplace: No
Interior area
- Total structure area: 1,056
- Total interior livable area: 1,584 sqft
- Finished area below ground: 0
Property
Parking
- Total spaces: 1
- Parking features: Attached, Garage Door Opener
- Garage spaces: 1
Features
- Stories: 2
Lot
- Size: 4,356 Square Feet
- Dimensions: 50 x 88
- Features: Level, Sidewalk
Details
- Parcel number: 411429106022
- Zoning description: Res
Construction
Type & style
- Home type: SingleFamily
- Architectural style: Traditional
- Property subtype: Single Family Residence
Materials
- Vinyl Siding
- Roof: Composition
Condition
- New construction: No
- Year built: 1926
Utilities & green energy
- Sewer: Public Sewer, Storm Sewer
- Water: Public
- Utilities for property: Phone Available, Natural Gas Available, Electricity Available, Cable Available, Natural Gas Connected, Cable Connected
Community & HOA
Location
- Region: Grand Rapids
Financial & listing details
- Price per square foot: $183/sqft
- Tax assessed value: $73,462
- Annual tax amount: $3,793
- Date on market: 7/20/2026
- Listing terms: Cash,FHA,VA Loan,MSHDA,Conventional
- Electric utility on property: Yes
- Road surface type: Paved
Estimated market value
$285,600
$271,000 - $300,000
$2,178/mo
Price history
| Date | Event | Price |
|---|---|---|
| 9/7/2026 | Listed for rent | $2,140$1/sqft |
Source: Zillow Rentals Report a problem | ||
| 8/25/2026 | Price change | $289,900-1.7%$183/sqft |
Source:  MichRIC #26029813 Report a problem MichRIC #26029813 Report a problem | ||
| 8/3/2026 | Price change | $295,000-1.6%$186/sqft |
Source: MichRIC #26029813 Report a problem | ||
| 6/17/2026 | Listed for sale | $299,900+64.3%$189/sqft |
Source: MichRIC #26029813 Report a problem | ||
| 4/27/2023 | Listing removed | -- |
Source: Zillow Rentals Report a problem | ||
| 4/6/2023 | Listed for rent | $2,140+16.6%$1/sqft |
Source: Zillow Rentals Report a problem | ||
| 7/8/2022 | Listing removed | -- |
Source: Zillow Rental Manager Report a problem | ||
| 6/29/2022 | Listed for rent | $1,835+8.6%$1/sqft |
Source: Zillow Rental Manager Report a problem | ||
| 8/26/2020 | Listing removed | $1,690$1/sqft |
Source: Zillow Rental Manager Report a problem | ||
| 8/15/2020 | Listed for rent | $1,690$1/sqft |
Source: Zillow Rental Manager Report a problem | ||
| 12/27/2018 | Sold | $182,500-1.3%$115/sqft |
Source: MichRIC #18054188 Report a problem | ||
| 11/7/2018 | Listed for sale | $184,900+210.8%$117/sqft |
Source: Midwest Prop of Michigan(Main) #18054188 Report a problem | ||
| 3/22/1997 | Sold | $59,500$38/sqft |
Source: Agent Provided Report a problem | ||
Public tax history
| Year | Property taxes | Tax assessment |
|---|---|---|
| 2025 | $3,695 | $107,700 +9% |
| 2024 | -- | $98,800 +45.5% |
| 2021 | $2,044 | $67,900 +5.4% |
| 2020 | $2,044 +64.6% | $64,400 +10.8% |
| 2019 | $1,242 | $58,100 +6.8% |
| 2018 | -- | $54,400 +37.7% |
| 2017 | $1,224 | $39,500 +8.2% |
| 2016 | $1,224 | $36,500 |
| 2015 | $1,224 +7.5% | $36,500 +4.3% |
| 2013 | $1,138 | $35,000 +7% |
| 2011 | -- | $32,700 -0.3% |
| 2010 | -- | $32,800 -6.6% |
| 2009 | -- | $35,100 -20.9% |
| 2007 | -- | $44,400 +41% |
| 2006 | -- | $31,488 +3.7% |
| 2005 | -- | $30,365 +3.3% |
| 2004 | -- | $29,395 +6.2% |
| 2002 | -- | $27,674 +3.2% |
| 2001 | -- | $26,816 |
Find assessor info on the county website
Monthly payment
Est. payment
Payment breakdown
Explore the cost of this home by adjusting the details. Changes won't be saved.Climate risks
Neighborhood: Midtown

Similar homes
- $300,0004 bd2 ba1.3k sqft1103 Fountain St NE, Grand Rapids, MI 49503For Sale

 MLS ID #26047994, Matthew Luce, Real5. MichRIC
 - $297,0004 bd2 ba1.7k sqft727 Emerald Ave NE, Grand Rapids, MI 49503For Sale
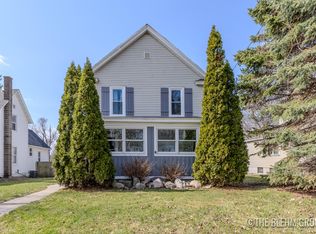 MLS ID #26013235, James D Blehm, Keller Williams GR North. MichRIC
 - $299,0004 bd3 ba1.7k sqft648 Lafayette Ave NE, Grand Rapids, MI 49503For Sale
 MLS ID #26017434, Grace A Modderman, Edison Brokers & Co LLC. MichRIC
 - $314,9004 bd2 ba1.6k sqft249 Fairbanks St NE, Grand Rapids, MI 49503For Sale
 MLS ID #26030642, Linda Streur, RE/MAX Lakeshore. MichRIC
 - $259,0003 bd1 ba1k sqft933 Benjamin Ave NE, Grand Rapids, MI 49503For SaleMLS ID #26043201, Kyle Sheerin, Independence Realty (Main). MichRIC
- $299,9003 bd3 ba1.7k sqft1018 Cooper Ave SE, Grand Rapids, MI 49507For SaleMLS ID #26045065, Julie A Manion, Berkshire Hathaway HomeServices Michigan Real Estate (South). MichRIC
- $249,9003 bd1 ba1.1k sqft903 Edna St SE, Grand Rapids, MI 49507For SaleMLS ID #26048023, John R Schat, Five Star Real Estate (Grandv). MichRIC
- $289,9003 bd2 ba1.7k sqft653 Three Mile Rd NE, Grand Rapids, MI 49505For SaleMLS ID #26040868, Anthony J Lewis, RE/MAX of Grand Rapids (FH). MichRIC
- $279,9003 bd2 ba1.5k sqft1800 Boston St SE, Grand Rapids, MI 49506For SaleMLS ID #26046167, Scot G Kellogg, 616 Realty LLC. MichRIC
- $355,0004 bd2 ba1.6k sqft151 Union Ave NE, Grand Rapids, MI 49503For SaleMLS ID #26030536, Elijah D Beegle, Chuck Jaqua REALTOR Inc.. MichRIC
- $259,9004 bd1 ba1.3k sqft26 Dennis Ave SE, Grand Rapids, MI 49506For SaleMLS ID #26045417, Ryan J McDonald, 616 Realty LLC. MichRIC
- $275,0003 bd2 ba1.4k sqft61 Canterbury St SW, Wyoming, MI 49548For SaleMLS ID #26047547, Michael Wiechertjes, Keller Williams Realty Rivertown. MichRIC
- $289,9004 bd2 ba1.7k sqft850 Richmond St NW, Grand Rapids, MI 49504For SaleMLS ID #26029665, Rebecca L Zahm, Bellabay Realty (North). MichRIC
- $269,9004 bd2 ba1.2k sqft1121 Baxter St SE, Grand Rapids, MI 49506For SaleMLS ID #26040892, Mark M Brace, Berkshire Hathaway HomeServices Michigan Real Estate (Main). MichRIC
- $319,9003 bd2 ba1.6k sqft16 Dean St NE, Grand Rapids, MI 49505For SaleMLS ID #26045383, Cory Smallegan, Five Star Real Estate (Main). MichRIC
- $319,9003 bd2 ba1.6k sqft450 Burton St SE, Grand Rapids, MI 49507For SaleMLS ID #26029241, Liz J Klinzing, Greenridge Realty (EGR). MichRIC
- $385,0004 bd2 ba2k sqft1860 Michigan St NE, Grand Rapids, MI 49503For SaleMLS ID #26045317, Heather M Huber, Keller Williams GR East. MichRIC
- $289,9005 bd2 ba2.2k sqft29 Home St SW, Grand Rapids, MI 49507For SaleMLS ID #26039427, Cole W Strange, Edison Brokers & Co LLC. MichRIC
- $325,0003 bd2 ba1.8k sqft1044 Lockridge Dr NE, Grand Rapids, MI 49505For SaleMLS ID #26045932, Andrea L Zoet, Epique Realty. MichRIC
- $260,0004 bd2 ba1.6k sqft841 Adams St SE, Grand Rapids, MI 49507For SaleMLS ID #26041866, James D Blehm, Keller Williams GR North. MichRIC
