Skip main navigation
Sold for $299,899
  • $299,899

    947 Martin Rd, Baltimore, MD 21221

    3beds
    1,742sqft
    Single Family Residence
    Built in 1949
    6,750 Square Feet Lot
    $299,900 Zestimate®
    $172/sqft
    $2,473 Estimated rent

    Home value

    $299,900

    $279,000 - $324,000

    $2,473/mo

    Zestimate® history
    Loading
    Loading...

    Owner options

    List your home for rent

    $2,473/mo

    Rent Zestimate®

    Find your next renter with Zillow Rental Manager. Plus, with online applications, you can quickly screen prospective tenants – for free.

    Learn more

    $2,473/mo

    Rent Zestimate®

    Refinance and save

    $1,525/mo

    Est. payment

    Refinancing to a lower rate could help reduce your monthly payments and save thousands over the life of the loan.

    See today's rates

    $1,525/mo

    Est. payment

    Explore your selling options

    Work with a Zillow partner agent

    Leverage their expertise and Zillow's premium Showcase listings to get your home seen by more buyers.

    Get started

    List with your own agent

    Get your home in front of millions of buyers by listing it on Zillow.

    Learn how to do it

    Sell it yourself

    Take full control of how buyers see your home on Zillow by listing For Sale by Owner (FSBO).

    List your home

    What's special

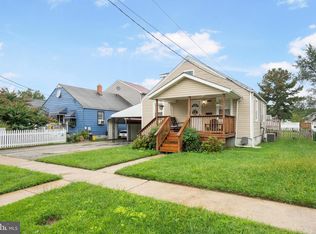
    Exceptional Properties. Exceptional Clients. Step inside this truly unique property that perfectly blends character, comfort, and flexibility. Featuring three bedrooms and one full bath, this home offers a spacious and adaptable layout ideal for everyday living. As you walk up the spacious deck and through the front door, you’re welcomed into a bright and inviting space that can easily serve as a living room or formal dining room, offering versatility to suit your lifestyle with an electric fireplace. The kitchen has been tastefully updated with stainless steel appliances, backsplash, ample cabinetry, and plenty of counter space, making it perfect for the home chef. Just beyond the kitchen, the large addition becomes the heart of the home, a perfect setting for a family room, game room, or entertainment space. A cozy fireplace adds warmth and charm, making it an ideal spot for gatherings or relaxing evenings in. Upstairs, you’ll find a spacious second bedroom with multiple closets, providing both comfort and storage. The primary bedroom impresses with high ceilings and convenient laundry access, adding ease to daily life. On the main level, you’ll also find the third bedroom and a bonus room that can easily serve as an office or potential fourth bedroom, offering flexibility for your needs. Outside, enjoy a large covered deck that’s perfect for entertaining, a private backyard that provides a peaceful retreat, and multiple sheds offering excellent storage for tools, equipment, or hobbies. Parking is never an issue with both a driveway and carport. With a new roof (2025) and countless features this home is truly filled with charm and style, offering endless possibilities whether you’re looking for room to grow, space to create, or a home full of charm and character.

    Zillow last checked:

    Listing updated:

    Listed by:

    Natasha Skelton 410-530-7811,

    Keller Williams Gateway LLC

    Bought with:

    Amber Bertholdt, 620754

    HSA By The Bay

    Source: Bright MLS,MLS#: MDBC2142616MLS Logo

    Facts & features

    Interior

    Bedrooms & bathrooms
    • Bedrooms: 3
    • Bathrooms: 2
    • Full bathrooms: 1
    • 1/2 bathrooms: 1
    • Main level bathrooms: 1
    • Main level bedrooms: 1
    Rooms
    • Room types: Bedroom 2, Bedroom 1, Bathroom 1, Half Bath
    Bedroom 1
    • Level: Upper
    Bedroom 1
    • Level: Main
    Bedroom 2
    • Level: Upper
    Bathroom 1
    • Level: Main
    Half bath
    • Level: Upper
    Heating
    • Forced Air, Natural Gas
    Cooling
    • Central Air, Natural Gas
    Appliances
    • Included: Dryer, Washer, Gas Water Heater
    • Laundry: Dryer In Unit, Washer In Unit
    Features
    • Bathroom - Tub Shower, Ceiling Fan(s), Dining Area, Exposed Beams, Family Room Off Kitchen, Kitchen - Table Space, Walk-In Closet(s)
    • Flooring: Carpet, Ceramic Tile, Hardwood, Wood
    • Windows: Stain/Lead Glass
    • Has basement: No
    • Number of fireplaces: 2
    • Fireplace features: Corner, Electric, Wood Burning
    Interior area
    • Total structure area: 1,742
    • Total interior livable area: 1,742 sqft
    • Finished area above ground: 1,742

    Property

    Parking
    • Total spaces: 3
    • Parking features: Asphalt, Driveway, On Street, Detached Carport
    • Carport spaces: 1
    • Uncovered spaces: 2
    Accessibility
    • Accessibility features: 2+ Access Exits, Accessible Electrical and Environmental Controls, Doors - Swing In
    Features
    • Levels: Two
    • Stories: 2
    • Patio & porch: Deck, Porch
    • Exterior features: Boat Storage, Extensive Hardscape, Sidewalks
    • Pool features: None
    • Fencing: Full
    Lot
    • Size: 6,750 Square Feet
    • Features: Front Yard, Landscaped, Level, Rear Yard
    Details
    • Additional structures: Above Grade
    • Parcel number: 04151506451190
    • Zoning: R-1
    • Special conditions: Standard

    Construction

    Type & style
    • Home type: SingleFamily
    • Architectural style: Bungalow
    • Property subtype: Single Family Residence
    Materials
    • Metal Siding, Vinyl Siding
    • Foundation: Concrete Perimeter, Crawl Space
    • Roof: Architectural Shingle
    Condition
    • New construction: No
    • Year built: 1949
    • Major remodel year: 2017

    Utilities & green energy

    • Sewer: Public Sewer
    • Water: Public

    Community & HOA

    Community
    • Security: Carbon Monoxide Detector(s), Smoke Detector(s)
    • Subdivision: Martindale
    HOA
    • Has HOA: No
    Location
    • Region: Baltimore

    Financial & listing details

    • Price per square foot: $172/sqft
    • Tax assessed value: $241,433
    • Annual tax amount: $2,751
    • Date on market: 10/8/2025
    • Listing agreement: Exclusive Right To Sell
    • Listing terms: Cash,Conventional,FHA,Private Financing Available,VA Loan
    • Inclusions: All Decorative Closet Doors, Ceiling Chandeliers
    • Exclusions: Chandelier In Kitchen, Chandelier In Dining Rm & Pendant Stained Glass In Front Room
    • Ownership: Fee Simple

    Price history

    DateEventPrice
    8/24/2026Sold$299,899$172/sqft
    Source: Bright MLS #MDBC2142616 Report a problem
    7/10/2026Pending sale$299,899$172/sqft
    Source: Bright MLS #MDBC2142616 Report a problem
    4/15/2026Listed for sale$299,899$172/sqft
    Source: Bright MLS #MDBC2142616 Report a problem
    4/13/2026Pending sale$299,899$172/sqft
    Source: Bright MLS #MDBC2142616 Report a problem
    10/9/2025Listed for sale$299,899$172/sqft
    Source: Bright MLS #MDBC2142616 Report a problem
    10/6/2025Listing removed$299,899$172/sqft
    Source: Bright MLS #MDBC2129680 Report a problem
    8/31/2025Price change$299,8990%$172/sqft
    Source: Bright MLS #MDBC2129680 Report a problem
    7/26/2025Price change$299,999-6.2%$172/sqft
    Source: Bright MLS #MDBC2129680 Report a problem
    7/1/2025Price change$319,900-3.1%$184/sqft
    Source: Bright MLS #MDBC2129680 Report a problem
    6/13/2025Listed for sale$330,000+136.6%$189/sqft
    Source: Bright MLS #MDBC2129680 Report a problem
    5/5/2005Sold$139,500+55.2%$80/sqft
    Source: Public Record Report a problem
    8/27/2004Sold$89,900+38.3%$52/sqft
    Source: Public Record Report a problem
    3/13/1996Sold$65,000$37/sqft
    Source: Public Record Report a problem

    Public tax history

    YearProperty taxesTax assessment
    2025$2,792 +1.5%$241,433 +6.4%
    2024$2,751 +6.8%$226,967 +6.8%
    2023$2,576 +3.3%$212,500
    2022$2,493 +3.4%$212,500 +6.8%
    2021$2,411 +3.5%$198,900 +3.5%
    2020$2,328 +15.3%$192,100
    2019$2,020 +18%$192,100 +36%
    2018$1,712 +22%$141,233 +22%
    2017$1,404 -12.2%$115,800 +0.5%
    2016$1,599 $115,267 +0.5%
    2015$1,599 $114,733 +0.5%
    2014$1,599 $114,200
    2013-- $114,200
    2012-- $114,200 -17.1%
    2011-- $137,800 +1.5%
    2010-- $135,802 +1.5%
    2009-- $133,806 +1.5%
    2008-- $131,810 +14.6%
    2007-- $115,042 +17.1%
    2006-- $98,276 +20.6%
    2005-- $81,510 +3.2%
    2004-- $78,972 +3.3%
    2003-- $76,436 +3.4%
    2002-- $73,900
    2001-- $73,900
    Find assessor info on the county website

    Neighborhood: 21221

    Nearby schools

    GreatSchools rating
    Schools provided by the listing agent
    • District: Baltimore County Public Schools

    Source: Bright MLS. This data may not be complete. We recommend contacting the local school district to confirm school assignments for this home.

    Get a cash offer in 3 minutes
    Find out how much your home could sell for in as little as 3 minutes with a no-obligation cash offer.
    Estimated market value
    $299,900
    Get a cash offer in 3 minutes
    Find out how much your home could sell for in as little as 3 minutes with a no-obligation cash offer.
    Estimated market value
    $299,900