Charming 2-bedroom, 1-bathroom home featuring a bright and functional floor plan. One of the home's standout features is the spacious enclosed front porch, providing additional living space that is perfect for relaxing, entertaining, or enjoying the outdoors year-round. Inside, you'll find a comfortable living room, an eat-in kitchen, and two generously sized bedrooms with ample natural light. Conveniently located near schools, shopping, dining, and major roadways, this cozy home offers comfort, convenience, and character.
Active
$234,000
947 Mason Ave, Aurora, IL 60506
2beds
729sqft
Single Family Residence
Built in 1914
5,227 Square Feet Lot
$-- Zestimate®
$321/sqft
$-- HOA
What's special
Two generously sized bedroomsAmple natural lightEat-in kitchenSpacious enclosed front porchAdditional living space
- --
- 550
- views
- 40
- saves
Zillow last checked:
Listing updated:
Listed by:
Anne Kothe 630-935-4739,
Keller Williams Inspire
Source: MRED as distributed by MLS GRID,MLS#: 12742094
Facts & features
Interior
Bedrooms & bathrooms
- Bedrooms: 2
- Bathrooms: 1
- Full bathrooms: 1
Rooms
- Room types: Screened Porch
Primary bedroom
- Features: Flooring (Carpet)
- Level: Main
- Area: 90 Square Feet
- Dimensions: 10X9
Bedroom 2
- Features: Flooring (Carpet)
- Level: Main
- Area: 90 Square Feet
- Dimensions: 10X9
Kitchen
- Features: Flooring (Wood Laminate)
- Level: Main
- Area: 110 Square Feet
- Dimensions: 10X11
Living room
- Features: Flooring (Carpet)
- Level: Main
- Area: 196 Square Feet
- Dimensions: 14X14
Screened porch
- Level: Main
- Area: 96 Square Feet
- Dimensions: 16X6
Heating
- Natural Gas
Cooling
- Central Air
Appliances
- Included: Range, Refrigerator, Washer, Dryer
Features
- Basement: Unfinished,Full
Interior area
- Total structure area: 1,458
- Total interior livable area: 729 sqft
Property
Parking
- Parking features: Asphalt
Accessibility
- Accessibility features: No Disability Access
Features
- Stories: 1
- Patio & porch: Screened
Lot
- Size: 5,227 Square Feet
- Dimensions: 39x135x39x135
Details
- Parcel number: 1528378038
- Special conditions: None
Construction
Type & style
- Home type: SingleFamily
- Architectural style: Traditional
- Property subtype: Single Family Residence
Materials
- Other
- Roof: Asphalt
Condition
- New construction: No
- Year built: 1914
Utilities & green energy
- Sewer: Public Sewer
- Water: Public
Community & HOA
Community
- Features: Sidewalks
HOA
- Services included: None
Location
- Region: Aurora
Financial & listing details
- Price per square foot: $321/sqft
- Tax assessed value: $138,264
- Annual tax amount: $3,423
- Date on market: 8/25/2026
- Ownership: Fee Simple
Estimated market value
Not available
Estimated sales range
Not available
Not available
Price history
| Date | Event | Price |
|---|---|---|
| 8/25/2026 | Listing removed | $234,000$321/sqft |
Source: MRED as distributed by MLS GRID #12731377 Report a problem | ||
| 8/21/2026 | Contingent | $234,000$321/sqft |
Source:  MRED as distributed by MLS GRID #12731377 Report a problem MRED as distributed by MLS GRID #12731377 Report a problem | ||
| 8/12/2026 | Listed for sale | $234,000$321/sqft |
Source: MRED as distributed by MLS GRID #12731377 Report a problem | ||
| 8/12/2026 | Listing removed | $234,000$321/sqft |
Source: MRED as distributed by MLS GRID #12718655 Report a problem | ||
| 8/3/2026 | Contingent | $234,000$321/sqft |
Source: MRED as distributed by MLS GRID #12718655 Report a problem | ||
| 7/29/2026 | Listed for sale | $234,000$321/sqft |
Source: MRED as distributed by MLS GRID #12718655 Report a problem | ||
| 7/29/2026 | Listing removed | $234,000$321/sqft |
Source: MRED as distributed by MLS GRID #12700318 Report a problem | ||
| 7/13/2026 | Contingent | $234,000$321/sqft |
Source: MRED as distributed by MLS GRID #12700318 Report a problem | ||
| 7/9/2026 | Listed for sale | $234,000$321/sqft |
Source: MRED as distributed by MLS GRID #12700318 Report a problem | ||
| 7/9/2026 | Listing removed | $234,000$321/sqft |
Source: MRED as distributed by MLS GRID #12684499 Report a problem | ||
| 7/7/2026 | Price change | $234,000-2.1%$321/sqft |
Source: MRED as distributed by MLS GRID #12684499 Report a problem | ||
| 6/25/2026 | Listed for sale | $239,000$328/sqft |
Source: MRED as distributed by MLS GRID #12684499 Report a problem | ||
Public tax history
| Year | Property taxes | Tax assessment |
|---|---|---|
| 2025 | $3,423 +2.6% | $46,088 +9.4% |
| 2024 | $3,336 +3.5% | $42,132 +11.9% |
| 2023 | $3,224 +9.2% | $37,645 +12.8% |
| 2022 | $2,954 +4.1% | $33,372 +7.4% |
| 2021 | $2,839 +5.1% | $31,070 +7.7% |
| 2020 | $2,702 +3.3% | $28,860 +7.9% |
| 2019 | $2,615 +8.6% | $26,740 +10.9% |
| 2018 | $2,407 +12.4% | $24,113 +15.9% |
| 2017 | $2,141 +3.6% | $20,804 +6.9% |
| 2016 | $2,067 | $19,458 +12.1% |
| 2015 | -- | $17,363 +1.1% |
| 2014 | -- | $17,179 -1.5% |
| 2013 | -- | $17,445 -10.6% |
| 2012 | -- | $19,516 -5.1% |
| 2011 | -- | $20,556 -12.9% |
| 2010 | -- | $23,597 -23.2% |
| 2009 | -- | $30,712 +7.8% |
| 2008 | -- | $28,493 +14.7% |
| 2007 | -- | $24,852 +6.6% |
| 2006 | -- | $23,309 +7.5% |
| 2005 | -- | $21,673 +6.7% |
| 2004 | -- | $20,308 +7.3% |
| 2003 | -- | $18,931 +13.6% |
| 2002 | -- | $16,661 +8.6% |
| 2001 | -- | $15,346 +6.6% |
| 2000 | -- | $14,397 |
Find assessor info on the county website
Monthly payment
Est. payment
Payment breakdown
Explore the cost of this home by adjusting the details. Changes won't be saved.Climate risks
Neighborhood: Southwest Aurora
Nearby schools
Schools provided by the listing agent
- Elementary: Nicholson Elementary School
- Middle: Washington Middle School
- High: West Aurora High School
- District: 129
Source: MRED as distributed by MLS GRID. This data may not be complete. We recommend contacting the local school district to confirm school assignments for this home.
Similar homes
- $260,0003 bd1 ba962 sqft306 Harmony Dr, North Aurora, IL 60542New
 MLS ID #12732377, Laurie Foley, HomeSmart Realty Group. MRED as distributed by MLS GRID
 - $189,9902 bd2 ba1k sqft450 W Downer Pl APT 4C, Aurora, IL 60506Active
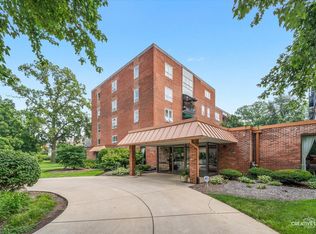 MLS ID #12699976, Brian Hilgen, Legacy Properties, A Sarah Leonard Company, LLC. MRED as distributed by MLS GRID
 - $325,0003 bd1 ba1k sqft777 Redwood Dr, Aurora, IL 60506Active
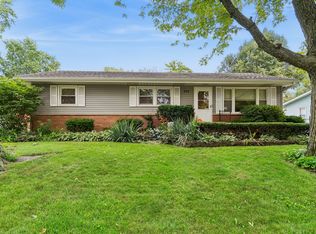 MLS ID #12731428, Rick Flaugher, Baird & Warner Fox Valley - Geneva. MRED as distributed by MLS GRID
 - $227,0002 bd2 ba1k sqft372 Springlake Ln #C, Aurora, IL 60504Active
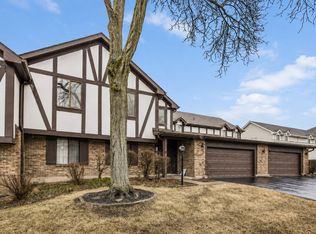 MLS ID #12739957, Willie Garcia, Real People Realty. MRED as distributed by MLS GRID
