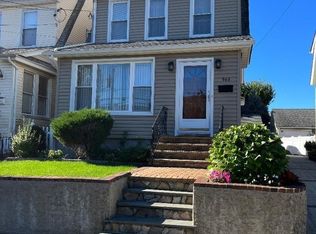
Welcome to this beautifully maintained colonial, nothing to do but move in! As you enter you are welcomed to a spacious foyer which leads into the living room, that features 9ft ceilings, and beaming hardwood floors throughout. It also includes an oversized coat closet, a formal dining room, a eat in kitchen with a custom granite seating area, with additional storage underneath, granite countertops, and top of the line rose gold accent stainless steel appliances that were installed only 2 years ago. The second floor has 3 bedrooms, a spacious hall closet, and updated bath. Enjoy the convenience of a partially finished walk up attic, perfect for extra storage, or future customization. The basement is finished, with tile throughout, a full renovated bath, laundry area, and an additional walk out side entrance. The backyard is meticulously maintained with plants, and pavers. It also has a shared driveway that leads to your own private 1.5 car detached garage with an additional storage above, and a side door entrance that leads to a finished space with windows, and electric, which is just perfect for entertaining guests. Don't miss this one!! Great Proximity to all major roads, hospitals, transportation, and shopping.
Sold for $883,750
$883,750
947 N 6th Street, New Hyde Park, NY 11040
3beds
1,881sqft
Single Family Residence, Residential
Built in 1923
3,000 Square Feet Lot
$943,200 Zestimate®
$470/sqft
$3,544 Estimated rent
Home value
$943,200
$849,000 - $1.05M
$3,544/mo
Zestimate® history
Owner options
List your home for rent
$3,544/mo
Rent Zestimate®
Find your next renter with Zillow Rental Manager. Plus, with online applications, you can quickly screen prospective tenants – for free.
$3,544/mo
Rent Zestimate®
Refinance and save
$5,897/mo
Est. payment
Refinancing to a lower rate could help reduce your monthly payments and save thousands over the life of the loan.
$5,897/mo
Est. payment
Explore your selling options
Work with a Zillow partner agent
Leverage their expertise and Zillow's premium Showcase listings to get your home seen by more buyers.
Get startedList with your own agent
Get your home in front of millions of buyers by listing it on Zillow.
Learn how to do itSell it yourself
Take full control of how buyers see your home on Zillow by listing For Sale by Owner (FSBO).
List your homeWhat's special
Zillow last checked:
Listing updated:
Listed by:
Katherine Koniecko 516-232-5888,
Signature Premier Properties 516-921-1400
Bought with:
Abu Chowdhury, 10401233995
Realty Connect USA L I Inc
Source: OneKey® MLS as distributed by MLS GRID,MLS#: 832913
Facts & features
Interior
Bedrooms & bathrooms
- Bedrooms: 3
- Bathrooms: 2
- Full bathrooms: 2
Bedroom 1
- Description: 3 Bedrooms, 1 Full Bath with Tub, Huge hall closet.
- Level: Second
Basement
- Description: Fully Finished, Pantry, Den, Full Bathroom, Closet, Laundry, OSE.
- Level: Basement
Living room
- Description: Enclosed porch with heat, Living room, dinning room, kitchen, huge hall closet
- Level: First
Loft
- Description: Walk up Attic
- Level: Third
Heating
- Has Heating (Unspecified Type)
Cooling
- Wall/Window Unit(s)
Appliances
- Included: Dishwasher, Dryer, ENERGY STAR Qualified Appliances, Gas Oven, Gas Range, Microwave, Refrigerator, Stainless Steel Appliance(s), Washer, Gas Water Heater
- Laundry: In Basement, Laundry Room
Features
- Ceiling Fan(s), Chandelier, Eat-in Kitchen, Formal Dining, Granite Counters, Pantry, Storage
- Flooring: Hardwood
- Windows: Blinds, Drapes, Screens
- Basement: Finished,Full,Walk-Out Access
- Attic: Full,Partially Finished
- Has fireplace: No
- Fireplace features: None
Interior area
- Total structure area: 1,881
- Total interior livable area: 1,881 sqft
Property
Parking
- Total spaces: 1
- Parking features: Driveway, Garage, Off Street, On Street, Shared Driveway
- Garage spaces: 1
- Has uncovered spaces: Yes
Features
- Exterior features: Mailbox
- Fencing: Back Yard
Lot
- Size: 3,000 Square Feet
Details
- Parcel number: 08017000126
- Special conditions: None
- Other equipment: None
Construction
Type & style
- Home type: SingleFamily
- Architectural style: Colonial
- Property subtype: Single Family Residence, Residential
Condition
- Updated/Remodeled
- Year built: 1923
- Major remodel year: 2022
Utilities & green energy
- Sewer: Public Sewer
- Water: Public
- Utilities for property: Natural Gas Connected, Sewer Connected, Water Connected
Community & HOA
HOA
- Has HOA: No
Location
- Region: New Hyde Park
Financial & listing details
- Price per square foot: $470/sqft
- Tax assessed value: $518,000
- Annual tax amount: $11,325
- Date on market: 3/9/2025
- Cumulative days on market: 72 days
- Listing agreement: Exclusive Right To Sell
- Exclusions: Primary Bedroom Chandelier
Price history
| Date | Event | Price |
|---|---|---|
| 8/22/2025 | Sold | $883,750-3.8%$470/sqft |
Source:  OneKey® MLS as distributed by MLS GRID #832913 Report a problem OneKey® MLS as distributed by MLS GRID #832913 Report a problem | ||
| 5/20/2025 | Pending sale | $918,888$489/sqft |
Source: OneKey® MLS as distributed by MLS GRID #832913 Report a problem | ||
| 4/16/2025 | Price change | $918,888-3.2%$489/sqft |
Source: OneKey® MLS as distributed by MLS GRID #832913 Report a problem | ||
| 11/16/2024 | Price change | $948,888-4%$504/sqft |
Source: OneKey® MLS as distributed by MLS GRID #3583988 Report a problem | ||
| 10/9/2024 | Listed for sale | $988,888$526/sqft |
Source: OneKey® MLS as distributed by MLS GRID #3583988 Report a problem | ||
Public tax history
| Year | Property taxes | Tax assessment |
|---|---|---|
| 2024 | -- | $518 -5.8% |
| 2023 | -- | $550 -4.7% |
| 2022 | -- | $577 |
| 2021 | $10,413 +6.1% | -- |
| 2020 | $9,816 -12.6% | $763 -6.7% |
| 2019 | $11,225 | $818 -15.4% |
| 2018 | $11,225 +6.8% | $967 |
| 2017 | $10,514 +3.3% | $967 |
| 2016 | $10,174 +201.6% | $967 |
| 2015 | $3,373 +5.2% | $967 |
| 2013 | $3,207 +4.1% | $967 |
| 2012 | $3,082 -41.6% | $967 -3.4% |
| 2011 | $5,275 +10.5% | $1,001 +0.1% |
| 2010 | $4,773 | $1,000 -15.3% |
| 2009 | -- | $1,181 -1.4% |
| 2008 | -- | $1,198 +3.6% |
| 2006 | -- | $1,156 -37% |
| 2005 | -- | $1,835 -39.8% |
| 2004 | -- | $3,048 |
| 2003 | -- | $3,048 -17.6% |
| 2002 | -- | $3,700 |
| 2001 | -- | $3,700 |
| 2000 | -- | $3,700 |
Find assessor info on the county website
Neighborhood: 11040
Nearby homes
- $803,000-- bd1 ba1.4k sqft949 N 6th St, New Hyde Park, NY 11040Off Market
- $690,0003 bd2 ba1.4k sqft943 N 6th St, New Hyde Park, NY 11040Sold
- $824,200-- bd2 ba1.4k sqft941 N 6th St, New Hyde Park, NY 11040Off Market
- $792,6003 bd1 ba1.4k sqft953 N 6th St, New Hyde Park, NY 11040Off Market
- $843,7003 bd2 ba3k sqft939 N 6th St, New Hyde Park, NY 11040Off Market
- $765,0003 bd3 ba-- sqft957 N 6th St, New Hyde Park, NY 11040Sold
- $722,400-- bd1 ba1k sqft948 N 5th St, New Hyde Park, NY 11040Off Market
- $763,000-- bd1 ba1.2k sqft944 N 5th St, New Hyde Park, NY 11040Off Market
Nearby schools
GreatSchools rating
- 8/10Hillside Grade SchoolGrades: PK-6Distance: 0.3 mi
- 7/10New Hyde Park Memorial High SchoolGrades: 7-12Distance: 0.9 mi
Schools provided by the listing agent
- Elementary: Hillside Grade School
- High: Contact Agent
Source: OneKey® MLS as distributed by MLS GRID. This data may not be complete. We recommend contacting the local school district to confirm school assignments for this home.
Get a cash offer in 3 minutes
Find out how much your home could sell for in as little as 3 minutes with a no-obligation cash offer.
Estimated market value
$943,200
Get a cash offer in 3 minutes
Find out how much your home could sell for in as little as 3 minutes with a no-obligation cash offer.
Estimated market value
$943,200
- New York
- Nassau County
- New Hyde Park
- 11040
- 947 N 6th Street
Nearby cities
Nearby neighborhoods
Nearby zip codes
Other New Hyde Park Topics
