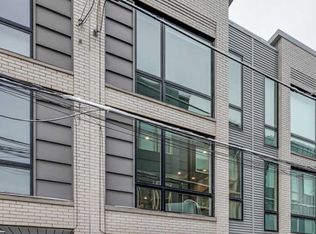
Ryans Crossing: The newest project from Callahan Ward features beautifully designed homes with recessed garages, covered private entrances, and modern facades clad in brick, metal and wood with large windows creating light and airy rooms and living areas. Through the front door you will find a dramatic and inviting hall following a refined stone clad wall that leads to an eye-stopping staircase leading to the main living level on the 2nd floor. The main living level offers a generous open living/kitchen/dining space with high-end finishes, a fireplace, built in media cabinetry, and Kitchen Aid appliance package. The 3rd floor has two spacious bedrooms for guests, family, office or studio space as well as a full hall bath and laundry room. The owner's suite occupies an entire floor with a seating area, luxurious bath and a walk in closet with customized closet system. The landing on the 3rd floor accesses both the owner's suite and door to the roof deck with skyline views. In addition, the home has garage parking, patio area, as well as a full finished basement with a third, full bathroom. Interior finishes for this home include, hardwood throughout, quality cabinetry, granite and quartz counters, and ceramic, onyx and marble tile. Modern in design, advanced in construction, warm in finishes, these defining urban spaces by Callahan Ward offer the best of Northern Liberties living and are backed by the best warranty in the business. Floor plans are available upon request. This unit is nearly completed and will be ready for occupancy in April. There are two units available in Phase One. Phase Two is scheduled to break ground in May with completion by year's end.
This property is not currently displayed as for sale or rent on Zillow. This may be different from what's on other websites or public sources.