Skip main navigation
Off market
  • $566,700

    947 N Shine Ave, Orlando, FL 32803

    3beds
    1,954sqft
    Townhouse
    Built in 2008
    3,924 Square Feet Lot
    $566,700 Zestimate®
    $290/sqft
    $3,002 Estimated rent

    Home value

    $566,700

    $538,000 - $595,000

    $3,002/mo

    Zestimate® history
    Loading
    Loading...

    Owner options

    List your home for rent

    $3,002/mo

    Rent Zestimate®

    Find your next renter with Zillow Rental Manager. Plus, with online applications, you can quickly screen prospective tenants – for free.

    Learn more

    $3,002/mo

    Rent Zestimate®

    Refinance and save

    $4,051/mo

    Est. payment

    Refinancing to a lower rate could help reduce your monthly payments and save thousands over the life of the loan.

    See today's rates

    $4,051/mo

    Est. payment

    Explore your selling options

    Work with a Zillow partner agent

    Leverage their expertise and Zillow's premium Showcase listings to get your home seen by more buyers.

    Get started

    List with your own agent

    Get your home in front of millions of buyers by listing it on Zillow.

    Learn how to do it

    Sell it yourself

    Take full control of how buyers see your home on Zillow by listing For Sale by Owner (FSBO).

    List your home

    What's special

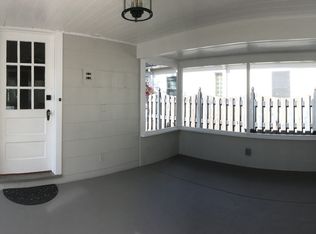
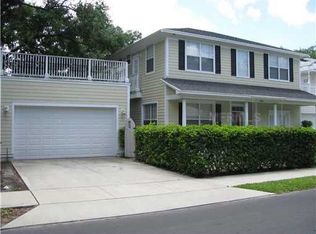
    LIKE NEW!! Charming 3 bed / 2.5 bath tandem home Conveniently located in the Heart of Colonial Town only minutes from Downtown, Lake Highland Prep, Winter Park, Advent Health, Fresh Market, & major roadways. This homes is loaded with upgrades... The fully equipped kitchen features a cooking island, butler's pantry, stainless steel appliances, built-in desk, wet bar with wine glass rack, & lovely 42" Sedona maple cabinets with pull drawers. Other features include inlaid mahogany wood floors in the downstairs living space, tray ceilings, high end crown molding & trim package, spacious bedrooms, & an attached 2 car garage. The master bedroom features a large master bath with a walk-in closet, dual sinks, jetted tub, separate standup tiled shower, & separate water closet. The master also includes access to the rooftop deck. The downstairs office / media room features a separate French door entry for the professionals who work from home. This home has been meticulously maintained. NO HOA! Must see to truly appreciate!!

    This property is off market, which means it's not currently listed for sale or rent on Zillow. This may be different from what's available on other websites or public sources.

    Facts & features

    Interior

    Bedrooms & bathrooms
    • Bedrooms: 3
    • Bathrooms: 3
    • Full bathrooms: 2
    • 1/2 bathrooms: 1
    Heating
    • Forced air, Electric
    Cooling
    • Central
    Appliances
    • Included: Dishwasher, Dryer, Garbage disposal, Microwave, Range / Oven, Refrigerator, Washer
    • Laundry: Laundry Closet
    Features
    • Ceiling Fans(s), High Ceiling(s), Central Vaccum, Crown Molding, Walk-In Closet(s), Solid Wood Cabinets, Eating Space In Kitchen, Kitchen/Family Room Combo, Stone Counters, Tray Ceiling(s)
    • Flooring: Tile, Carpet, Hardwood
    Interior area
    • Total interior livable area: 1,954 sqft

    Property

    Parking
    • Total spaces: 1
    • Parking features: Garage - Attached
    Features
    • Levels: Two
    • Patio & porch: Deck, Front Porch
    • Exterior features: Other
    Lot
    • Size: 3,924 Square Feet
    • Features: In City Limits, Corner Lot, Street Brick
    • Residential vegetation: Mature Landscaping
    Details
    • Parcel number: 292224050400011
    • Zoning: R-2A/T/SP/

    Construction

    Type & style
    • Home type: Townhouse
    • Architectural style: Custom
    Materials
    • concrete
    • Roof: Composition
    Condition
    • Year built: 2008

    Utilities & green energy

    • Sewer: Public Sewer
    • Water: Public
    • Utilities for property: Public

    Community & HOA

    Community
    • Security: Smoke Detector(s)
    • Subdivision: BARCLAY PLACE
    Location
    • Region: Orlando

    Financial & listing details

    • Price per square foot: $290/sqft
    • Tax assessed value: $455,216
    • Annual tax amount: $7,461

    Price history

    DateEventPrice
    6/28/2022Pending sale$557,908$286/sqft
    Source: Stellar MLS #O6037468 Report a problem
    6/24/2022Listed for sale$557,908+39.8%$286/sqft
    Source: Stellar MLS #O6037468 Report a problem
    1/6/2020Listing removed$399,000$204/sqft
    Source: ORANGE MANAGEMENT #O5817775 Report a problem
    12/22/2019Listing removed$2,699$1/sqft
    Source: ORANGE MANAGEMENT #O5822648 Report a problem
    11/8/2019Listed for rent$2,699+8%$1/sqft
    Source: ORANGE MANAGEMENT #O5822648 Report a problem
    10/9/2019Listed for sale$399,000+398.8%$204/sqft
    Source: ORANGE MANAGEMENT #O5817775 Report a problem
    8/15/2015Listing removed$2,500$1/sqft
    Source: Metro City Realty & Condos, Inc. Report a problem
    7/20/2015Price change$2,500-3.8%$1/sqft
    Source: Metro City Realty & Condos, Inc. Report a problem
    6/13/2015Listed for rent$2,600+23.8%$1/sqft
    Source: Metro City Realty & Condos, Inc. Report a problem
    6/24/2012Listing removed$2,100$1/sqft
    Source: Metro City Realty & Condos, Inc. Report a problem
    6/19/2012Listed for rent$2,100$1/sqft
    Source: Outlet Realty LLC Report a problem
    9/8/2003Sold$80,000$41/sqft
    Source: Public Record Report a problem

    Public tax history

    YearProperty taxesTax assessment
    2024$7,461 +4%$445,338 +3%
    2023$7,172 +12.6%$432,367 +25.1%
    2022$6,369 +6.4%$345,654 +8.3%
    2021$5,984 -0.9%$319,211 -0.2%
    2020$6,038 -0.1%$319,898 +1.8%
    2019$6,047 +9.2%$314,272 +10%
    2018$5,538 $285,702 +3.3%
    2017$5,538 +4%$276,482 +13.1%
    2016$5,325 +9%$244,413 +7.2%
    2015$4,886 +14.8%$227,958 +11.2%
    2014$4,258 +9.7%$205,048 +4%
    2013$3,881 -1.7%$197,133 -1.1%
    2012$3,947 -4.5%$199,334 -4.3%
    2011$4,133 -6%$208,278 -8.9%
    2010$4,396 $228,581 -26.6%
    2009-- $311,461 +224.4%
    2008$1,836 +349.1%$96,000 +16.3%
    2001$409 +4.2%$82,553 +15.8%
    2000$393 $71,318
    Find assessor info on the county website

    Neighborhood: Colonialtown North

    Nearby schools

    GreatSchools rating
    Schools provided by the listing agent
    • Elementary: Audubon Park K-8
    • Middle: Audubon Park K-8
    • High: Edgewater High

    Source: The MLS. This data may not be complete. We recommend contacting the local school district to confirm school assignments for this home.

    Get a cash offer in 3 minutes
    Find out how much your home could sell for in as little as 3 minutes with a no-obligation cash offer.
    Estimated market value
    $566,700
    Get a cash offer in 3 minutes
    Find out how much your home could sell for in as little as 3 minutes with a no-obligation cash offer.
    Estimated market value
    $566,700