Skip main navigation
Sold for $1,649,050
Street View
  • $1,649,050

    947 O St #10, Lincoln, NE 68508

    3beds
    3baths
    3,201sqft
    Condominium
    Built in 2021
    -- sqft lot
    $-- Zestimate®
    $515/sqft
    $3,590 Estimated rent

    Home value

    Not available

    Estimated sales range

    Not available

    $3,590/mo

    Zestimate® history
    Loading
    Loading...

    Owner options

    List your home for rent

    $3,590/mo

    Rent Zestimate®

    Find your next renter with Zillow Rental Manager. Plus, with online applications, you can quickly screen prospective tenants – for free.

    Learn more

    $3,590/mo

    Rent Zestimate®

    Refinance and save

    $9,709/mo

    Est. payment

    Refinancing to a lower rate could help reduce your monthly payments and save thousands over the life of the loan.

    See today's rates

    $9,709/mo

    Est. payment

    Explore your selling options

    Work with a Zillow partner agent

    Leverage their expertise and Zillow's premium Showcase listings to get your home seen by more buyers.

    Get started

    List with your own agent

    Get your home in front of millions of buyers by listing it on Zillow.

    Learn how to do it

    Sell it yourself

    Take full control of how buyers see your home on Zillow by listing For Sale by Owner (FSBO).

    List your home

    What's special

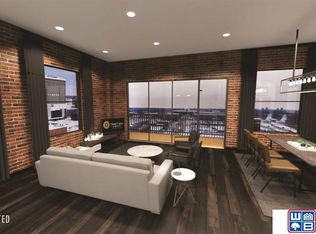
    10th floor condo at the Traction Lofts. Newest luxury condo project in downtown Lincoln. REV Development is bringing one of Lincoln's grandest buildings back to it's former glory. Every Traction Loft condo showcases modern finishes, as well as maintaining the exposed brick. The living spaces feature 10' ceilings while showcasing the incredible architectural integrity of this historically significant building. Enjoy the amazing city views from your condo w/ the brand new massive windows. Select from our designer interior packages or customize your own. Wonderful opportunity to live in the hub of Lincoln's vibrant work, entertainment, & dining scenes! All electric units. HOA includes individual secured storage space, community great room w/ kitchenette, fitness room, theater room, pet wash station & bike storage. Dues also include exterior maintenance, snow removal, garbage service, and building insurance. A covered secure parking space will be available for rent for each condo.

    Zillow last checked:

    Listing updated:

    Listed by:

    Ann Deck 402-432-0566,

    Woods Bros Realty,

    Trish Jarvis 402-430-2181,

    Woods Bros Realty

    Bought with:

    Gregg Boosalis, 20150946

    HOME Real Estate

    Source: GPRMLS,MLS#: 22321396MLS Logo

    Facts & features

    Interior

    Bedrooms & bathrooms
    • Bedrooms: 3
    • Bathrooms: 3
    Primary bedroom
    • Level: Main
    • Dimensions: 0 x 0
    Heating
    • Electric, Forced Air
    Cooling
    • Central Air
    Appliances
    • Included: Range, Oven, Refrigerator, Washer, Dishwasher, Dryer, Disposal, Microwave
    Features
    • Has basement: No
    • Has fireplace: No
    Interior area
    • Total structure area: 3,201
    • Total interior livable area: 3,201 sqft
    • Finished area above ground: 3,201
    • Finished area below ground: 0

    Property

    Parking
    • Parking features: Detached
    • Has garage: Yes
    Features
    • Exterior features: Other
    • Fencing: None
    Details
    • Parcel number: 0000000000000

    Construction

    Type & style
    • Home type: Condo
    • Architectural style: Ranch
    • Property subtype: Condominium
    • Attached to another structure: Yes
    Materials
    • Foundation: Block
    Condition
    • Under Construction
    • New construction: Yes
    • Year built: 2021
    Details
    • Builder name: Traction Lofts

    Utilities & green energy

    • Sewer: Public Sewer
    • Water: Public

    Community & HOA

    Community
    • Subdivision: Traction Lofts Condominium
    HOA
    • Has HOA: Yes
    • Services included: Maintenance Structure, Snow Removal, Other, Trash
    • HOA fee: $801 monthly
    Location
    • Region: Lincoln

    Financial & listing details

    • Price per square foot: $515/sqft
    • Tax assessed value: $498,400
    • Annual tax amount: $4,981
    • Date on market: 9/14/2023
    • Listing terms: Conventional,Cash
    • Ownership: Condominium

    Price history

    DateEventPrice
    9/14/2023Sold$1,649,050+19.8%$515/sqft
    Source: GPRMLS #22321396 Report a problem
    9/22/2022Listing removed$1,376,860$430/sqft
    Source: GPRMLS #22122473 Report a problem
    9/21/2021Price change$1,376,860-5.8%$430/sqft
    Source: GPRMLS #22122473 Report a problem
    9/21/2021Listed for sale$1,461,140$456/sqft
    Source: GPRMLS #22122472 Report a problem

    Public tax history

    YearProperty taxesTax assessment
    2022$4,981 -0.2%$498,400
    2021$4,993 $498,400
    Find assessor info on the county website

    Neighborhood: Downtown

    Nearby schools

    GreatSchools rating
    Schools provided by the listing agent
    • Elementary: Everett
    • Middle: Park
    • High: Lincoln High
    • District: Lincoln Public Schools

    Source: GPRMLS. This data may not be complete. We recommend contacting the local school district to confirm school assignments for this home.

    Get pre-qualified for a loan
    At Zillow Home Loans, we can pre-qualify you in as little as 5 minutes with no impact to your credit score.

    An equal housing lender. NMLS #10287.