Skip main navigation
Sold for $540,000
  • $540,000

    947 O St #701, Lincoln, NE 68508

    2beds
    1,353sqft
    Condominium
    Built in 2021
    -- sqft lot
    $584,700 Zestimate®
    $399/sqft
    $2,131 Estimated rent

    Home value

    $584,700

    $544,000 - $626,000

    $2,131/mo

    Zestimate® history
    Loading
    Loading...

    Owner options

    List your home for rent

    $2,131/mo

    Rent Zestimate®

    Find your next renter with Zillow Rental Manager. Plus, with online applications, you can quickly screen prospective tenants – for free.

    Learn more

    $2,131/mo

    Rent Zestimate®

    Refinance and save

    $3,885/mo

    Est. payment

    Refinancing to a lower rate could help reduce your monthly payments and save thousands over the life of the loan.

    See today's rates

    $3,885/mo

    Est. payment

    Explore your selling options

    Work with a Zillow partner agent

    Leverage their expertise and Zillow's premium Showcase listings to get your home seen by more buyers.

    Get started

    List with your own agent

    Get your home in front of millions of buyers by listing it on Zillow.

    Learn how to do it

    Sell it yourself

    Take full control of how buyers see your home on Zillow by listing For Sale by Owner (FSBO).

    List your home

    What's special

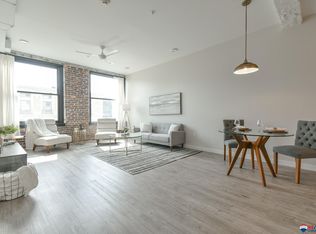
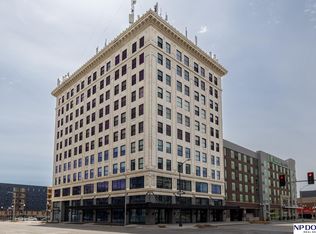
    Fantastic downtown condo on the 7th floor of the gorgeous newly renovated Traction Lofts building at 10th and O Streets. Panoramic views of three directions, including the Big Screen at Memorial Stadium! 1353 sq ft with two Bedrooms, two full Bathrooms, Great Room makes it flexible about where to put the furniture. Plenty of attractive warm wood cabinetry in Kitchen with island and 1 year old stainless appliances, honed granite counters. Exposed original brick walls in Great Room and Primary Bedroom. 2nd Bedroom is small, but workable for office or single bed. Laundry in the unit. Great closets, lots of storage. Dedicated parking stall on the surface lot behind the building. Basement level has Mail Room (secure for package delivery), Exercise Studio, Dog Wash, Bike Wash, Party Room, Theater Room, more Secure Storage. Two blocks to Haymarket's Farmer's Market, two blocks to UNL Campus, five blocks to Pinnacle Bank Arena. Secure building, professional management.

    Zillow last checked:

    Listing updated:

    Listed by:

    Susan Ferris 402-730-4669,

    REMAX Concepts,

    Jenna Ferris 402-802-1156,

    REMAX Concepts

    Bought with:

    Edith Herbolsheimer, 20230533

    BHHS Ambassador Real Estate

    Source: GPRMLS,MLS#: 22412763MLS Logo

    Facts & features

    Interior

    Bedrooms & bathrooms
    • Bedrooms: 2
    • Bathrooms: 2
    • Full bathrooms: 1
    • 3/4 bathrooms: 1
    • Main level bathrooms: 2
    Primary bedroom
    • Level: Main
    • Area: 155.25
    • Dimensions: 13.5 x 11.5
    Bedroom 2
    • Level: Main
    • Area: 61.75
    • Dimensions: 9.5 x 6.5
    Primary bathroom
    • Features: 3/4
    Kitchen
    • Features: Luxury Vinyl Plank
    • Level: Main
    • Area: 166.25
    • Dimensions: 17.5 x 9.5
    Living room
    • Features: Ceiling Fan(s), Luxury Vinyl Plank
    • Level: Main
    • Area: 398.25
    • Dimensions: 29.5 x 13.5
    Heating
    • Electric, Heat Pump
    Cooling
    • Heat Pump
    Appliances
    • Included: Range, Refrigerator, Washer, Dishwasher, Dryer, Disposal, Microwave
    • Laundry: Luxury Vinyl Plank
    Features
    • High Ceilings, Exercise Room, Elevator, Ceiling Fan(s)
    • Flooring: Wood, Engineered Hardwood
    • Has basement: No
    • Has fireplace: No
    Interior area
    • Total structure area: 1,353
    • Total interior livable area: 1,353 sqft
    • Finished area above ground: 1,353
    • Finished area below ground: 0

    Property

    Parking
    • Parking features: Off Street
    Features
    • Exterior features: None
    • Fencing: None
    Lot
    • Features: City Lot, Corner Lot, Public Sidewalk, Level, Paved
    Details
    • Parcel number: 1026250002007

    Construction

    Type & style
    • Home type: Condo
    • Architectural style: Uncategorized,Contemporary
    • Property subtype: Condominium
    • Attached to another structure: Yes
    Materials
    • Stone
    • Foundation: None
    Condition
    • Not New and NOT a Model
    • New construction: No
    • Year built: 2021

    Utilities & green energy

    • Sewer: Public Sewer
    • Water: Public
    • Utilities for property: Cable Available, Electricity Available, Water Available, Sewer Available

    Community & HOA

    Community
    • Security: Security System, Fire Sprinkler System
    • Subdivision: Traction Lofts Condominium
    HOA
    • Has HOA: Yes
    • Amenities included: Clubhouse
    • Services included: Maintenance Structure, Security, Snow Removal, Insurance, Common Area Maintenance, Trash, Management
    • HOA fee: $335 monthly
    • HOA name: Traction Lofts
    Location
    • Region: Lincoln

    Financial & listing details

    • Price per square foot: $399/sqft
    • Tax assessed value: $537,500
    • Annual tax amount: $692
    • Date on market: 5/22/2024
    • Listing terms: Private Financing Available,VA Loan,FHA,Conventional,Cash
    • Ownership: Condominium
    • Electric utility on property: Yes
    • Road surface type: Paved

    Price history

    DateEventPrice
    11/6/2024Listing removed$2,450$2/sqft
    Source: Zillow Rentals Report a problem
    10/21/2024Price change$2,450-16.9%$2/sqft
    Source: Zillow Rentals Report a problem
    9/16/2024Price change$2,950-21.3%$2/sqft
    Source: Zillow Rentals Report a problem
    7/30/2024Listed for rent$3,750$3/sqft
    Source: Zillow Rentals Report a problem
    7/19/2024Sold$540,000-4.4%$399/sqft
    Source: GPRMLS #22412763 Report a problem
    6/20/2024Pending sale$565,000$418/sqft
    Source: GPRMLS #22412763 Report a problem
    5/22/2024Listed for sale$565,000+27.7%$418/sqft
    Source: GPRMLS #22412763 Report a problem
    6/16/2022Sold$442,530$327/sqft
    Source: GPRMLS #22108914 Report a problem

    Public tax history

    YearProperty taxesTax assessment
    2025$6,907 +168.9%$537,500 +2.1%
    2024$2,568 +271%$526,400 +21.7%
    2023$692 -15.7%$432,400 +433.2%
    2022$821 -0.2%$81,100
    2021$823 $81,100
    Find assessor info on the county website

    Neighborhood: Downtown

    Nearby schools

    GreatSchools rating
    Schools provided by the listing agent
    • Elementary: Everett
    • Middle: Park
    • High: Lincoln High
    • District: Lincoln Public Schools

    Source: GPRMLS. This data may not be complete. We recommend contacting the local school district to confirm school assignments for this home.

    Get pre-qualified for a loan
    At Zillow Home Loans, we can pre-qualify you in as little as 5 minutes with no impact to your credit score.

    An equal housing lender. NMLS #10287.

    Sell for more on Zillow
    Get a Zillow Showcase℠ listing at no additional cost and you could sell for .
    $584,700
    2% more
    +$11,694
    With Zillow Showcase(estimated)
    $596,394