Adorable MAINTENANCE-FREE condo in a great location in Crown Point! The association takes care of all lawn care, snow removal and structure maintenance, affording you more time to live your best life! Stepping inside, just beyond the entryway is your open-concept living room with a cozy gas fireplace and upgraded frize carpet, making your way to the covered balcony, you can enjoy your morning coffee amongst the birds this summer! The adjoining eat-in kitchen features a breakfast bar, newer whirlpool stainless steel appliances & plenty of counter/cabinet space, plus an adjacent dining area for added convenience! Rounding out your floor plan are two spacious bedrooms (including the master with full bath en suite + corner jetted whirlpool tub), a full guest bath and laundry room with a wash tub (washer + dryer stay)! A detached 2 1/2 car garage is included with the unit! Crown Point schools, LOW taxes and super affordable utilities, as your trash service is included in your HOA services. STELLAR location near parks and schools and just minutes from all the wonderful shopping & dining downtown C.P has to offer, with easy access to I-65 to make your commute to Chicago a breeze! Schedule your showing today!
Active
Price cut: $3K (6/25)
$249,900
947 Oak Dr, Crown Point, IN 46307
2beds
1,543sqft
Condominium
Built in 2004
-- sqft lot
$247,900 Zestimate®
$162/sqft
$190/mo HOA
What's special
Cozy gas fireplaceTwo spacious bedroomsCovered balconyCorner jetted whirlpool tubAdjacent dining areaEat-in kitchenBreakfast bar
- 168 days |
- 183 |
- 6 |
Zillow last checked:
Listing updated:
Listed by:
Shawn Spaw,
Stray Dog Properties, LLC 219-246-5200,
Barbara Truchan,
Stray Dog Properties, LLC
Source: NIRA as distributed by MLS GRID,MLS#: 835061
Facts & features
Interior
Bedrooms & bathrooms
- Bedrooms: 2
- Bathrooms: 2
- Full bathrooms: 2
Rooms
- Room types: Bedroom 2, Primary Bedroom, Living Room, Laundry, Kitchen, Dining Room
Primary bedroom
- Description: full bath en suite
- Level: Main
- Area: 176
- Dimensions: 16.0 x 11.0
Bedroom 2
- Level: Main
- Area: 121
- Dimensions: 11.0 x 11.0
Dining room
- Level: Main
- Area: 99
- Dimensions: 11.0 x 9.0
Kitchen
- Description: stainless appliances, open concept
- Level: Main
- Area: 88
- Dimensions: 11.0 x 8.0
Laundry
- Description: washer + dryer stay
- Level: Main
- Area: 66
- Dimensions: 11.0 x 6.0
Living room
- Description: open concept, gas fireplace, walks out to covered balcony
- Level: Main
- Area: 320
- Dimensions: 20.0 x 16.0
Heating
- Forced Air, Natural Gas
Appliances
- Included: Dryer, Washer, Stainless Steel Appliance(s), Refrigerator, Microwave, Dishwasher, Disposal
- Laundry: Gas Dryer Hookup, Washer Hookup, Main Level, Laundry Room
Features
- Cathedral Ceiling(s), Soaking Tub, Open Floorplan, Laminate Counters, Eat-in Kitchen, Entrance Foyer, Ceiling Fan(s)
- Has basement: No
- Number of fireplaces: 1
- Fireplace features: Gas, Living Room
Interior area
- Total structure area: 1,543
- Total interior livable area: 1,543 sqft
- Finished area above ground: 1,543
Property
Parking
- Total spaces: 2
- Parking features: Detached, Additional Parking, Off Street, Garage Door Opener
- Garage spaces: 2
Features
- Levels: One
- Patio & porch: Covered, Porch
- Exterior features: Rain Gutters
- Has view: Yes
- View description: Neighborhood
Lot
- Features: Landscaped
Details
- Parcel number: 451604101082000042
- Special conditions: None
Construction
Type & style
- Home type: Condo
- Property subtype: Condominium
- Attached to another structure: Yes
Condition
- New construction: No
- Year built: 2004
Utilities & green energy
- Sewer: Public Sewer
- Water: Public
- Utilities for property: Cable Available, Water Connected, Underground Utilities, Sewer Connected, Natural Gas Connected, Electricity Connected
Community & HOA
Community
- Features: Curbs
- Security: Smoke Detector(s)
- Subdivision: Troutwine Estates
HOA
- Has HOA: Yes
- Amenities included: Landscaping, Snow Removal, Management, Maintenance Grounds
- Services included: Maintenance Grounds, Trash, Snow Removal, Maintenance Structure
- HOA fee: $190 monthly
- HOA name: Troutwine Estates Condominium Association (Beth)
- HOA phone: 219-670-8417
Location
- Region: Crown Point
Financial & listing details
- Price per square foot: $162/sqft
- Tax assessed value: $214,800
- Annual tax amount: $2,151
- Date on market: 3/6/2026
- Listing agreement: Exclusive Right To Sell
- Listing terms: Cash,Conventional
Estimated market value
$247,900
$236,000 - $260,000
$2,506/mo
Price history
| Date | Event | Price |
|---|---|---|
| 6/25/2026 | Price change | $249,900-1.2%$162/sqft |
Source:  NIRA as distributed by MLS GRID #835061 Report a problem NIRA as distributed by MLS GRID #835061 Report a problem | ||
| 4/30/2026 | Price change | $252,900-0.8%$164/sqft |
Source: NIRA as distributed by MLS GRID #835061 Report a problem | ||
| 3/30/2026 | Price change | $255,000-1.7%$165/sqft |
Source: NIRA as distributed by MLS GRID #835061 Report a problem | ||
| 3/6/2026 | Listed for sale | $259,500+107.8%$168/sqft |
Source: NIRA as distributed by MLS GRID #835061 Report a problem | ||
| 8/29/2013 | Sold | $124,900$81/sqft |
Source: NIRA as distributed by MLS GRID #333403 Report a problem | ||
Public tax history
| Year | Property taxes | Tax assessment |
|---|---|---|
| 2025 | $2,151 +18.1% | $214,800 +5% |
| 2024 | $1,821 -3% | $204,600 +14.6% |
| 2023 | $1,877 +29.4% | $178,500 +4.3% |
| 2022 | $1,450 +17.4% | $171,100 +16.9% |
| 2021 | $1,236 +4.5% | $146,400 +13.6% |
| 2020 | $1,183 -3% | $128,900 +3.3% |
| 2019 | $1,219 -2.5% | $124,800 +3.6% |
| 2018 | $1,251 +2.3% | $120,500 -0.8% |
| 2017 | $1,223 | $121,500 -0.1% |
| 2016 | $1,223 +6.1% | $121,600 +0.5% |
| 2014 | $1,153 +0.8% | $121,000 +1.2% |
| 2013 | $1,144 -14.9% | $119,600 -2.6% |
| 2012 | $1,344 -13.2% | $122,800 -8.5% |
| 2011 | $1,547 +11.4% | $134,200 |
| 2010 | $1,389 | $134,200 -2.5% |
| 2009 | -- | $137,600 -2.1% |
| 2007 | -- | $140,500 +19.5% |
| 2006 | -- | $117,600 |
| 2005 | -- | -- |
Find assessor info on the county website
Monthly payment
Est. payment
Payment breakdown
Explore the cost of this home by adjusting the details. Changes won't be saved.Climate risks
Neighborhood: 46307
Nearby schools
GreatSchools rating
- 8/10Timothy Ball Elementary SchoolGrades: PK-5Distance: 1.2 mi
- 8/10Robert Taft Middle SchoolGrades: 6-8Distance: 2.4 mi
- 10/10Crown Point High SchoolGrades: 9-12Distance: 3.2 mi
Schools provided by the listing agent
- Elementary: Timothy Ball Elementary School
- High: Crown Point High School
Source: NIRA as distributed by MLS GRID. This data may not be complete. We recommend contacting the local school district to confirm school assignments for this home.
- $205,9002 bd2 ba-- sqft1384 Prairie Dr #1384, Crown Point, IN 46307Off Market
- $205,9002 bd2 ba-- sqft1388 Allman Dr #1388, Crown Point, IN 46307Off Market
- $220,0002 bd2 ba1.4k sqft1376 Parke Dr, Crown Pt, IN 46307Sold

- $287,5002 bd2 ba1.5k sqft1347 Prairie Dr, Crown Pt, IN 46307Sold
- $260,0002 bd2 ba1.4k sqft1366 Parke Dr, Crown Point, IN 46307Sold
- $310,0002 bd2 ba1.5k sqft1343 Prairie Dr, Crown Pt, IN 46307Sold
- $218,0002 bd2 ba1.5k sqft1362 Lehman Dr, Crown Point, IN 46307Sold
- $225,0002 bd2 ba1.5k sqft1368 Lehman Dr, Crown Point, IN 46307Sold
- $210,0002 bd-- ba1.5k sqft1373 Wright Dr, Crown Point, IN 46307Sold
A local agent can set up tours, give advice and negotiate with sellers.
A local lender can help you make sure your offer is ready when you are.
Similar homes
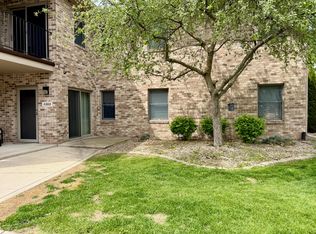
- $224,9002 bd2 ba1.4k sqft1385 Young Dr, Crown Point, IN 46307For Sale
 MLS ID #840701, Donna Osborne, Osborne Advantage Real Estate. NIRA as distributed by MLS GRID
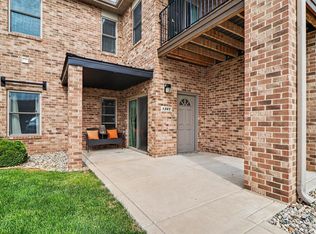
 - $275,0002 bd2 ba1.4k sqft1361 Prairie Dr, Crown Pt, IN 46307For Sale
 MLS ID #839714, Susan Mender, Listing Leaders MVPs. NIRA as distributed by MLS GRID
 - $243,9002 bd2 ba1.2k sqft9443 Van Buren St, Crown Point, IN 46307For Sale
 MLS ID #843857, Dawn VanderMeer, Listing Leaders. NIRA as distributed by MLS GRID
 - $239,0002 bd2 ba1.2k sqft810 Pheasant Dr, Crown Point, IN 46307For Sale
 MLS ID #843993, Paul Bremer, BHHS Executive Realty. NIRA as distributed by MLS GRID
 - $279,9002 bd2 ba1.6k sqft709 E Clark St, Crown Point, IN 46307For SaleMLS ID #843948, Rebecca Ogan, Banga Realty, LLC. NIRA as distributed by MLS GRID
- $--3 bd1 ba875 sqft303 Birch St, Crown Point, IN 46307AuctionAuction.com 2
- $255,0003 bd1 ba2k sqft322 Foote St, Crown Point, IN 46307For SaleMLS ID #842603, Sachet White, Century 21 Impact. NIRA as distributed by MLS GRID
- $240,0002 bd1 ba1k sqft10607 Lane St, Crown Point, IN 46307For SaleMLS ID #834972, Sarah Szczepanik, RE/MAX Lifestyles. NIRA as distributed by MLS GRID
- $245,0002 bd2 ba1.3k sqft11742 Broadway, Crown Point, IN 46307For SaleMLS ID #840121, Brittany Munoz, New Chapter Real Estate. NIRA as distributed by MLS GRID
- $269,9002 bd3 ba1.8k sqft9344 Van Buren St, Crown Point, IN 46307For SaleMLS ID #839169, Jeff McCormick, McCormick Real Estate, Inc.. NIRA as distributed by MLS GRID
- $240,0002 bd2 ba1.2k sqft11656 Broadway, Crown Point, IN 46307For SaleMLS ID #839292, Joshua Vida, Paradigm Realty Solutions, LLC. NIRA as distributed by MLS GRID
- $349,9003 bd2 ba1.8k sqft1425 Mybeck Pl, Crown Point, IN 46307For SaleMLS ID #844178, Barbara Morgin, Morgin Realty. NIRA as distributed by MLS GRID
- $254,9002 bd2 ba1.2k sqft11664 Broadway, Crown Point, IN 46307For SaleMLS ID #830290, Nicole Vazquez, McColly Real Estate. NIRA as distributed by MLS GRID
- $229,9003 bd1 ba825 sqft228 Oak St, Crown Point, IN 46307For SaleMLS ID #840340, Tina O'Keefe, Better Homes and Gardens Real. NIRA as distributed by MLS GRID
- $189,9003 bd1 ba1.2k sqft206 E Us Highway 231, Crown Pt, IN 46307For SaleMLS ID #844052, Stefano Belmonte, Better Homes and Gardens Real. NIRA as distributed by MLS GRID
- $224,9002 bd1 ba857 sqft434 W Walnut St, Crown Point, IN 46307For SaleMLS ID #843175, Vanessa Daley, Ellsbury Group. NIRA as distributed by MLS GRID
- $266,5003 bd2 ba1.5k sqft11400 Vermont St, Crown Point, IN 46307For SaleMLS ID #843244, Kristina Vega, Better Homes and Gardens Real. NIRA as distributed by MLS GRID
- $259,9003 bd2 ba2k sqft4862 92nd Ave, Crown Pt, IN 46307For SaleMLS ID #842205, Julie Glidewell, ATL Property Management Servic. NIRA as distributed by MLS GRID
- $179,9002 bd2 ba1.1k sqft9621 Merrillville Rd APT 304, Crown Point, IN 46307For SaleMLS ID #842170, Myra Mitchell, Better Homes and Gardens Real. NIRA as distributed by MLS GRID
- $255,0003 bd1 ba1.1k sqft922 E Crestview Ct, Crown Point, IN 46307For SaleMLS ID #840895, Bart Botkin, McColly Real Estate. NIRA as distributed by MLS GRID
