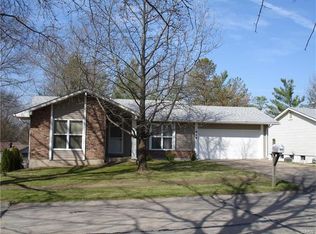
Beautifully updated ranch home in the highly sought-after Parkway School District! This move-in ready home features hardwood floors, newer windows, and an updated kitchen with stainless steel appliances and quartzite countertops. The kitchen opens seamlessly to the family room with woodburning fireplace, creating the perfect space for everyday living and entertaining. A separate living room flows into the dining room, offering additional gathering space and a flexible floor plan. The main level includes three bedrooms all with new carpeting, highlighted by a spacious primary suite with an updated en-suite bathroom. Two additional bedrooms share an updated hall bath. The recently finished lower level (2020) provides even more living space with a large family room, private office, and a third full bathroom—ideal for guests, working from home, or recreation. Additional updates include a new HVAC system (2025), oven/micro in 2023 and sewer line in 2021. Outside, you'll enjoy a fenced backyard with plenty of room for pets, play, and outdoor entertaining. Don't miss this wonderful opportunity to own a beautifully maintained home in a fantastic location! BOM - Buyers financing fell through.
Closed
Zillow last checked:
Listing updated:
Bought with:
Alexis J Law, 2022050018
The Hermann London Group LLC
Source: MARIS,MLS#: 26033344 Originating MLS: St. Louis Association of REALTORS
Originating MLS: St. Louis Association of REALTORSPrice history
| Date | Event | Price |
|---|---|---|
| 9/21/2026 | Sold | -- |
Source:  MARIS #26033344 Report a problem MARIS #26033344 Report a problem | ||
| 8/17/2026 | Pending sale | $365,000$180/sqft |
Source: MARIS #26033344 Report a problem | ||
| 8/15/2026 | Price change | $365,000-2.7%$180/sqft |
Source: MARIS #26033344 Report a problem | ||
| 7/24/2026 | Listed for sale | $375,000$185/sqft |
Source: MARIS #26033344 Report a problem | ||
| 7/15/2026 | Pending sale | $375,000$185/sqft |
Source: MARIS #26033344 Report a problem | ||
| 7/15/2026 | Listed for sale | $375,000$185/sqft |
Source: MARIS #26033344 Report a problem | ||
| 6/29/2026 | Pending sale | $375,000$185/sqft |
Source:  Berkshire Hathaway HomeServices Select Properties #26033344 Report a problem Berkshire Hathaway HomeServices Select Properties #26033344 Report a problem | ||
| 6/29/2026 | Contingent | $375,000$185/sqft |
Source: MARIS #26033344 Report a problem | ||
| 6/24/2026 | Listed for sale | $375,000+95.4%$185/sqft |
Source: MARIS #26033344 Report a problem | ||
| 5/13/2013 | Sold | -- |
Source: MARIS #13016130 Report a problem | ||
| 3/31/2013 | Listed for sale | $191,900+42.1%$95/sqft |
Source: Gail L Mueth, REALTOR #13016130 Report a problem | ||
| 1/16/2013 | Listing removed | $135,000$67/sqft |
Source: RE/MAX PROPERTIES WEST #12064487 Report a problem | ||
| 11/21/2012 | Listed for sale | $135,000$67/sqft |
Source: RE/MAX PROPERTIES WEST #12064487 Report a problem | ||
| 11/14/2012 | Sold | -- |
Source: Public Record Report a problem | ||
Get a cash offer in 3 minutes
Find out how much your home could sell for in as little as 3 minutes with a no-obligation cash offer.
Estimated market value
$359,700
