GREAT DEAL!!! SPACIOUS HOME WITH A MOTHER-DAUGHTER SUITE AND EXTRA AMENITIES! This beautiful property offers a unique MOTHER & DAUGHTER SUITE ON THE UPPER LEVEL. Downstairs you will find Large, open-concept KITCHEN WITH EAT-IN AREA, a cozy LIVING ROOM, and two bedrooms — including a PRIMARY BEDROOM WITH ENSUITE MASTER BATH and an additional guest bedroom with SPACIOUS CLOSETS.Upstairs features TWO LARGE BEDROOMS, 1.5 BATHROOMS, and an EXTRA KITCHEN, perfect for extended family or guests. Plus, a FINISHED ATTIC can be used as an ADDITIONAL BEDROOM OR OFFICE SPACE.The FINISHED BASEMENT includes a full bathroom, providing even more living space. Enjoy the LARGE SIDE PORCH, perfect for relaxing outdoors.Conveniently located CLOSE TO SHOPS AND MAIN ROADS, this home offers ample space, comfort, and versatility for modern living. Don’t miss this opportunity!
Sold for $270,000
$270,000
947 Ohio Ave, Trenton, NJ 08638
4beds
1,533sqft
Single Family Residence
Built in 1889
3,500 Square Feet Lot
$409,200 Zestimate®
$176/sqft
$3,636 Estimated rent
Home value
$409,200
$376,000 - $442,000
$3,636/mo
Zestimate® history
Owner options
List your home for rent
$3,636/mo
Rent Zestimate®
Find your next renter with Zillow Rental Manager. Plus, with online applications, you can quickly screen prospective tenants – for free.
$3,636/mo
Rent Zestimate®
Refinance and save
$1,940/mo
Est. payment
Refinancing to a lower rate could help reduce your monthly payments and save thousands over the life of the loan.
$1,940/mo
Est. payment
Explore your selling options
Work with a Zillow partner agent
Leverage their expertise and Zillow's premium Showcase listings to get your home seen by more buyers.
Get startedList with your own agent
Get your home in front of millions of buyers by listing it on Zillow.
Learn how to do itSell it yourself
Take full control of how buyers see your home on Zillow by listing For Sale by Owner (FSBO).
List your homeWhat's special
Extra kitchenOpen-concept kitchenMother and daughter suiteFinished basementSpacious closetsLarge side porchEat-in area
Zillow last checked:
Listing updated:
Listed by:
Bozena Wisniewski 609-306-4355,
Century 21 Veterans-Pennington
Bought with:
NON MEMBER, 0225194075
Non Subscribing Office
Source: Bright MLS,MLS#: NJME2052714
Facts & features
Interior
Bedrooms & bathrooms
- Bedrooms: 4
- Bathrooms: 5
- Full bathrooms: 3
- 1/2 bathrooms: 2
- Main level bathrooms: 2
- Main level bedrooms: 2
Rooms
- Room types: Living Room, Primary Bedroom, Bedroom 2, Bedroom 3, Kitchen, Bedroom 1
Basement
- Area: 0
Heating
- Forced Air, Natural Gas
Cooling
- Wall Unit(s), Electric
Appliances
- Included: Dryer, Oven/Range - Electric, Refrigerator, Washer, Water Heater, Gas Water Heater
- Laundry: In Basement
Features
- Eat-in Kitchen, Attic, 2nd Kitchen, Bathroom - Tub Shower, Bathroom - Stall Shower, Breakfast Area, Other
- Basement: Full
- Has fireplace: No
Interior area
- Total structure area: 1,533
- Total interior livable area: 1,533 sqft
- Finished area above ground: 1,533
- Finished area below ground: 0
Property
Parking
- Total spaces: 4
- Parking features: Enclosed, Private, Alley Access, Off Street, Driveway, Parking Lot
- Uncovered spaces: 2
Accessibility
- Accessibility features: None
Features
- Levels: Two
- Stories: 2
- Exterior features: Lighting, Street Lights, Other
- Pool features: None
- Fencing: Full
Lot
- Size: 3,500 Square Feet
- Dimensions: 35 x 100
Details
- Additional structures: Above Grade, Below Grade
- Additional parcels included: Two additional Lots available
- Parcel number: 112390400008
- Zoning: RES
- Special conditions: Standard
Construction
Type & style
- Home type: SingleFamily
- Architectural style: Other
- Property subtype: Single Family Residence
- Attached to another structure: Yes
Materials
- Stucco
- Foundation: Block
Condition
- Good
- New construction: No
- Year built: 1889
Utilities & green energy
- Sewer: Public Sewer
- Water: Public
Community & HOA
Community
- Subdivision: None Available
HOA
- Has HOA: No
Location
- Region: Trenton
- Municipality: TRENTON CITY
Financial & listing details
- Price per square foot: $176/sqft
- Tax assessed value: $88,000
- Annual tax amount: $5,104
- Date on market: 1/5/2025
- Listing agreement: Exclusive Right To Sell
- Listing terms: Cash,Conventional,FHA
- Inclusions: All Kitchen Appliances, Washer, Dryer
- Ownership: Fee Simple
Price history
| Date | Event | Price |
|---|---|---|
| 2/7/2025 | Sold | $270,000-9.7%$176/sqft |
Source:  Bright MLS #NJME2052714 Report a problem Bright MLS #NJME2052714 Report a problem | ||
| 1/18/2025 | Contingent | $299,000$195/sqft |
Source: Bright MLS #NJME2052714 Report a problem | ||
| 1/5/2025 | Listed for sale | $299,000+1457.3%$195/sqft |
Source: Bright MLS #NJME2052714 Report a problem | ||
| 9/13/2018 | Sold | $19,200-89.6%$13/sqft |
Source: Public Record Report a problem | ||
| 5/30/2018 | Sold | $185,000+94.9%$121/sqft |
Source: Public Record Report a problem | ||
| 2/22/2002 | Sold | $94,900+532.7%$62/sqft |
Source: Public Record Report a problem | ||
| 11/29/2000 | Sold | $15,000$10/sqft |
Source: Public Record Report a problem | ||
Public tax history
| Year | Property taxes | Tax assessment |
|---|---|---|
| 2025 | $5,105 | $88,000 |
| 2024 | $5,105 +4.5% | $88,000 |
| 2023 | $4,887 | $88,000 |
| 2022 | $4,887 +0.3% | $88,000 |
| 2021 | $4,871 +1.6% | $88,000 |
| 2020 | $4,792 +4.5% | $88,000 |
| 2019 | $4,587 +5.2% | $88,000 |
| 2018 | $4,360 +19.4% | $88,000 |
| 2017 | $3,653 +0.3% | $88,000 +38.6% |
| 2016 | $3,640 +0.5% | $63,500 |
| 2015 | $3,623 +0.6% | $63,500 |
| 2014 | $3,601 +2.5% | $63,500 |
| 2013 | $3,514 -1.8% | $63,500 |
| 2012 | $3,579 +2.9% | $63,500 |
| 2011 | $3,479 +16.8% | $63,500 |
| 2010 | $2,978 +7% | $63,500 |
| 2009 | $2,783 -24.6% | $63,500 |
| 2008 | $3,691 +2.2% | $63,500 -27.9% |
| 2007 | $3,612 | $88,100 |
| 2006 | -- | $88,100 |
| 2005 | -- | $88,100 |
Find assessor info on the county website
Neighborhood: Top Road
Nearby homes
- $294,9003 bd2 ba1.2k sqft945 Ohio Ave, Trenton, NJ 08638Off Market
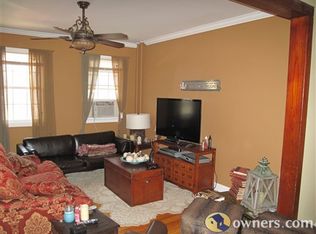
- $27,5002,500 Square Feet949 Ohio Ave, Trenton, NJ 08638Sold

- $237,100-- bd-- ba1.6k sqft943 Ohio Ave, Trenton, NJ 08638Off Market
- $27,5002,500 Square Feet951 Ohio Ave, Trenton, NJ 08638Sold

- $291,1003 bd1 ba1.1k sqft941 Ohio Ave, Trenton, NJ 08638Off Market
- $197,300-- bd-- ba1.4k sqft937 Ohio Ave, Trenton, NJ 08638Off Market
- $314,500-- bd-- ba1k sqft953 Ohio Ave, Trenton, NJ 08638Off Market
- $252,100-- bd-- ba1.1k sqft944 Ohio Ave, Trenton, NJ 08638Off Market
Nearby schools
GreatSchools rating
- 1/10Columbus Elementary SchoolGrades: K-3Distance: 0.1 mi
- 1/10Trenton Central High School-9th Grade AcademyGrades: 9Distance: 1.3 mi
- 1/10Trenton Central High SchoolGrades: 10-12Distance: 1.5 mi
Schools provided by the listing agent
- District: Trenton Public Schools
Source: Bright MLS. This data may not be complete. We recommend contacting the local school district to confirm school assignments for this home.
Get a cash offer in 3 minutes
Find out how much your home could sell for in as little as 3 minutes with a no-obligation cash offer.
Estimated market value
$409,200
Get a cash offer in 3 minutes
Find out how much your home could sell for in as little as 3 minutes with a no-obligation cash offer.
Estimated market value
$409,200
- New Jersey
- Mercer County
- Trenton
- 08638
- Top Road
- 947 Ohio Ave
Nearby cities
Nearby neighborhoods
Nearby zip codes
Other Trenton Topics
