Skip main navigation
For sale
  • Price cut: $20K (6/19)
    $829,900

    947 Pleasant St #947, Framingham, MA 01701

    4beds
    4,390sqft
    : 
    Loading
    Get pre-qualified
    Condominium, Townhouse
    Built in 1910
    -- sqft lot
    $1,136,700 Zestimate®
    $189/sqft
    $-- HOA

    What's special

    Wood-burning fireplaceThree-car garageFirst-floor primary suiteLarge seating islandCustom-built pantryImported italian cabinetsCustom eat-in kitchen
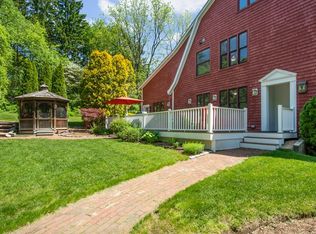
    Originally a circa 1900 barn, which are tranformed into a stunning, spacious, contemporary home. Nestled across from a serene reservoir, this unique residence offers 4 spacious bedrooms, 3 bathrooms, and a first-floor primary suite. The custom eat-in kitchen is a chef's dream, boasting imported Italian cabinets, a custom-built pantry, and a large seating island with convenient access to the outdoor fenced patio. The living room features a cozy seating area with a wood-burning fireplace, adding warmth and character. The finished third floor has its own heating and cooling system and provides a versatile space, perfect for a home theater, extra bedroom, or playroom. Additional highlights include a three-car garage and ample storage. The recent upgrades include a 2024 roof, driveway, furnace, hot water heater, and freshly painted exterior. Conveniently located near schools, parks, shopping, and major highways.
    33 days
    |
    315
    |
    3
    |

    Zillow last checked:

    Listing updated:

    Listed by:

    John Vangos 508-450-6833,

    Alpha Realty 508-450-6833

    Source: MLS PIN,MLS#: 73531210

    Loading...

      Facts & features

      Interior

      Bedrooms & bathrooms
      • Bedrooms: 4
      • Bathrooms: 4
      • Full bathrooms: 3
      • 1/2 bathrooms: 1
      Primary bedroom
      • Features: Bathroom - Full
      • Level: Second
      Bedroom 2
      • Level: Second
      Bedroom 3
      • Level: Second
      Bedroom 4
      • Features: Bathroom - Full
      • Level: First
      Primary bathroom
      • Features: Yes
      Bathroom 1
      • Features: Bathroom - Full
      • Level: First
      Bathroom 2
      • Features: Bathroom - Full
      • Level: Second
      Bathroom 3
      • Features: Bathroom - Full
      • Level: Second
      Dining room
      • Level: First
      Family room
      • Level: First
      Kitchen
      • Level: First
      Heating
      • Central, Natural Gas
      Cooling
      • Central Air
      Appliances
      • Included: Dishwasher, Refrigerator, Washer, Dryer
      • Laundry: Second Floor, In Unit
      Features
      • Flooring: Wood, Tile, Carpet
      • Has basement: Yes
      • Number of fireplaces: 1
      Interior area
      • Total structure area: 4,390
      • Total interior livable area: 4,390 sqft
      • Finished area above ground: 4,390
      • Finished area below ground: 0

      Property

      Parking
      • Total spaces: 5
      • Parking features: Attached, Off Street, Paved
      • Attached garage spaces: 3
      • Uncovered spaces: 2
      Features
      • Patio & porch: Patio
      • Exterior features: Patio
      Details
      • Parcel number: M:075 B:27 L:5309 U:002,500255
      • Zoning: RA

      Construction

      Type & style
      • Home type: Townhouse
      • Property subtype: Condominium, Townhouse
      Materials
      • Frame
      • Roof: Shingle
      Condition
      • Year built: 1910
      • Major remodel year: 1980

      Utilities & green energy

      • Electric: Circuit Breakers
      • Sewer: Public Sewer
      • Water: Public

      Community & HOA

      Community
      • Features: Shopping, Park, Walk/Jog Trails, Medical Facility, Highway Access, House of Worship, Private School, Public School, University
      Location
      • Region: Framingham

      Financial & listing details

      • Price per square foot: $189/sqft
      • Tax assessed value: $828,600
      • Annual tax amount: $9,893
      • Date on market: 6/6/2026

        Estimated market value

        $1,136,700

        $943,000 - $1.36M

        $4,691/mo

        Price history

        DateEventPrice
        6/19/2026Price change$829,900-2.4%$189/sqft
        Source: MLS PIN #73531210 Report a problem
        6/6/2026Listed for sale$849,900-29.1%$194/sqft
        Source: MLS PIN #73531210 Report a problem
        2/6/2025Listing removed$1,198,000$273/sqft
        Source: MLS PIN #73324897 Report a problem
        1/9/2025Listed for sale$1,198,000+144.5%$273/sqft
        Source: MLS PIN #73324897 Report a problem
        10/8/2013Listing removed$490,000$112/sqft
        Source: William Raveis R.E. & Home Services #71574327 Report a problem
        8/25/2013Listed for sale$490,000-2%$112/sqft
        Source: William Raveis R.E. & Home Services #71574327 Report a problem
        4/13/2013Listing removed$499,900$114/sqft
        Source: MDM Realty, Inc #71446736 Report a problem
        10/14/2012Listed for sale$499,900$114/sqft
        Source: MDM Realty, Inc #71446736 Report a problem
        12/26/2011Listing removed$499,900$114/sqft
        Source: MDM Realty, Inc #71278071 Report a problem
        8/23/2011Listed for sale$499,900$114/sqft
        Source: MDM Realty, Inc #71278071 Report a problem

        Public tax history

        Tax history is unavailable.

        Monthly payment

        Est. payment

        Payment breakdown

        Explore the cost of this home by adjusting the details. Changes won't be saved.
        All calculations are estimates and provided by Zillow, Inc. for informational purposes only. Actual amounts may vary.
        HOA fees may include property taxes on listings classified as Co-Ops. Contact the listing agent and/or owner for fee details.
        Mortgage interest rates are dependent on a number of factors, including credit score, down payment, and repayment length. Interest rate data provided by Zillow Group Marketplace, Inc. as of 1/1/1970 from various mortgage lenders with which we have lead or other similar arrangements; the Estimated Payment is an average of those rates.
        See how much you could borrow to make a competitive offer.

        Climate risks

        Neighborhood: 01701

        Getting around

        5 / 100
        Car-Dependent
        18 / 100
        Minimal Transit
        10 / 100
        Somewhat Bikeable

        Nearby schools

        GreatSchools rating

        A local agent can set up tours, give advice and negotiate with sellers.

        A local lender can help you make sure your offer is ready when you are.

        Browse local experts

        Similar homes

        Skip to the end of the carouselSkip to the beginning of the carousel