Skip main navigation
Closed
  • Listing Provided by: DR Realty
    Bought with: C4 Realty Group
    Price Unknown

    947 Providence Way, Herculaneum, MO 63048

    4beds
    2,265sqft
    Single Family Residence
    Built in 2012
    8,712 Square Feet Lot
    $347,200 Zestimate®
    $--/sqft
    $2,619 Estimated rent

    Home value

    $347,200

    $330,000 - $365,000

    $2,619/mo

    Zestimate® history
    Loading
    Loading...

    Owner options

    List your home for rent

    $2,619/mo

    Rent Zestimate®

    Find your next renter with Zillow Rental Manager. Plus, with online applications, you can quickly screen prospective tenants – for free.

    Learn more

    $2,619/mo

    Rent Zestimate®

    Refinance and save

    $400/mo

    Est. payment

    Refinancing to a lower rate could help reduce your monthly payments and save thousands over the life of the loan.

    See today's rates

    $400/mo

    Est. payment

    Explore your selling options

    Work with a Zillow partner agent

    Leverage their expertise and Zillow's premium Showcase listings to get your home seen by more buyers.

    Get started

    List with your own agent

    Get your home in front of millions of buyers by listing it on Zillow.

    Learn how to do it

    Sell it yourself

    Take full control of how buyers see your home on Zillow by listing For Sale by Owner (FSBO).

    List your home

    What's special

    Nice size deckWalk in pantryCenter islandLaundry roomNew flooringFreshly painted throughoutMaster bedroom
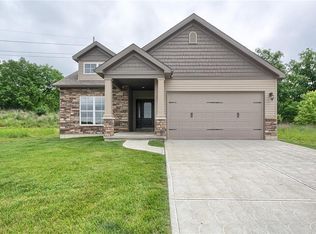
    Welcome Home! You will have nothing to do but move your things in. This home has been updated in every room (and there are a lot of rooms). Not only freshly painted throughout, new flooring, on all 3 levels, new vanities in all 4 bathrooms. Main floor has a formal living room, 1/2 bath, kitchen with Granite countertops, center island, walk in pantry and open concept to great room. Second floor has your loft area that could be used as an office or 2nd floor sitting area. Master bedroom has full bath attached that leads to a generously sized walk in closet. The 2nd floor laundry room is between the Master and 2nd bedroom - very convenient. The basement level has a room that could be used for a media room. The other fully finished area could be made in to a 2nd master with little effort. Storage - not a problem in this home! Then you have a nice size deck off the kitchen to sit and relax in your fenced yard. This is truly a must see!

    Zillow last checked:

    Listing updated:

    Listing Provided by:

    Deniese M Rice 314-226-8293,

    DR Realty

    Bought with:

    Robin L Coleman, 2008014039

    C4 Realty Group

    Source: MARIS,MLS#: 23073064MLS LogoOriginating MLS: St. Louis Association of REALTORS

    Facts & features

    Interior

    Bedrooms & bathrooms
    • Bedrooms: 4
    • Bathrooms: 4
    • Full bathrooms: 3
    • 1/2 bathrooms: 1
    • Main level bathrooms: 1
    Primary bedroom
    • Features: Floor Covering: Carpeting, Wall Covering: Some
    • Level: Upper
    • Area: 221
    • Dimensions: 17x13
    Bedroom
    • Features: Floor Covering: Carpeting, Wall Covering: Some
    • Level: Upper
    • Area: 180
    • Dimensions: 15x12
    Bedroom
    • Features: Floor Covering: Carpeting, Wall Covering: Some
    • Level: Upper
    • Area: 169
    • Dimensions: 13x13
    Bedroom
    • Features: Floor Covering: Carpeting, Wall Covering: Some
    • Level: Upper
    • Area: 121
    • Dimensions: 11x11
    Bonus room
    • Features: Floor Covering: Carpeting, Wall Covering: None
    • Level: Lower
    • Area: 150
    • Dimensions: 15x10
    Family room
    • Features: Floor Covering: Luxury Vinyl Plank, Wall Covering: Some
    • Level: Main
    • Area: 285
    • Dimensions: 19x15
    Great room
    • Features: Floor Covering: Luxury Vinyl Plank, Wall Covering: Some
    • Level: Main
    • Area: 180
    • Dimensions: 18x10
    Kitchen
    • Features: Floor Covering: Luxury Vinyl Plank, Wall Covering: None
    • Level: Main
    • Area: 270
    • Dimensions: 18x15
    Laundry
    • Features: Floor Covering: Vinyl, Wall Covering: None
    • Level: Upper
    • Area: 60
    • Dimensions: 10x6
    Loft
    • Features: Floor Covering: Carpeting, Wall Covering: None
    • Level: Upper
    • Area: 192
    • Dimensions: 16x12
    Media room
    • Features: Floor Covering: Carpeting, Wall Covering: None
    • Level: Lower
    • Area: 180
    • Dimensions: 18x10
    Heating
    • Forced Air, Natural Gas
    Cooling
    • Ceiling Fan(s), Central Air, Electric
    Appliances
    • Included: Gas Water Heater, Disposal, Microwave, Electric Range, Electric Oven
    • Laundry: 2nd Floor
    Features
    • Kitchen/Dining Room Combo, Kitchen Island, Custom Cabinetry, Eat-in Kitchen, Granite Counters, Walk-In Pantry, Open Floorplan, Walk-In Closet(s)
    • Flooring: Carpet
    • Doors: Panel Door(s), Sliding Doors
    • Windows: Tilt-In Windows
    • Basement: Full,Sleeping Area
    • Has fireplace: No
    • Fireplace features: Recreation Room
    Interior area
    • Total structure area: 2,265
    • Total interior livable area: 2,265 sqft
    • Finished area above ground: 2,360
    • Finished area below ground: 905

    Property

    Parking
    • Total spaces: 2
    • Parking features: Attached, Garage, Garage Door Opener
    • Attached garage spaces: 2
    Features
    • Levels: Two
    • Patio & porch: Deck, Patio
    Lot
    • Size: 8,712 sqft
    • Dimensions: 66/55/149/152
    • Features: Adjoins Common Ground
    Details
    • Parcel number: 117.025.00000016
    • Special conditions: Standard

    Construction

    Type & style
    • Home type: SingleFamily
    • Architectural style: Traditional,Other
    • Property subtype: Single Family Residence
    Materials
    • Vinyl Siding
    Condition
    • Year built: 2012

    Utilities & green energy

    • Sewer: Public Sewer
    • Water: Public

    Community & neighborhood

    Security
    • Security features: Smoke Detector(s)
    Community
    • Community features: Tennis Court(s)
    Location
    • Region: Herculaneum
    • Subdivision: Providence 01

    HOA & financial

    HOA
    • HOA fee: $400 annually

    Other

    Other facts
    • Listing terms: Cash,Conventional,FHA,VA Loan
    • Ownership: Owner by Contract
    • Road surface type: Concrete

    Price history

    DateEventPrice
    2/16/2024Sold--
    Source: MARIS #23073064 Report a problem
    2/4/2024Pending sale$319,995$141/sqft
    Source: MARIS #23073064 Report a problem
    1/6/2024Contingent$319,995$141/sqft
    Source: MARIS #23073064 Report a problem
    12/20/2023Price change$319,995-3.3%$141/sqft
    Source: MARIS #23073064 Report a problem
    12/9/2023Listed for sale$330,947+57.7%$146/sqft
    Source: MARIS #23073064 Report a problem
    7/16/2020Sold--
    Source: MARIS #20030319 Report a problem
    6/7/2020Pending sale$209,900$93/sqft
    Source: RE/MAX Results #20030319 Report a problem
    5/16/2020Price change$209,900-4.5%$93/sqft
    Source: RE/MAX Results #20030319 Report a problem
    5/8/2020Listed for sale$219,900$97/sqft
    Source: RE/MAX Results #20030319 Report a problem

    Public tax history

    YearProperty taxesTax assessment
    2025$3,298 +10.2%$45,900 +8.5%
    2024$2,992 +0.1%$42,300
    2023$2,990 +9.2%$42,300 +9.6%
    2022$2,738 -0.1%$38,600
    2021$2,740 +8.7%$38,600 +12.5%
    2020$2,520 +0%$34,300
    2019$2,519 $34,300
    2018$2,519 +3%$34,300
    2017$2,446 $34,300 +9.6%
    2016$2,446 +12.7%$31,300
    2015$2,170 $31,300 +1.6%
    2013$2,170 $30,800

    Find assessor info on the county website

    Neighborhood: 63048

    Nearby schools

    GreatSchools rating
    Schools provided by the listing agent
    • Elementary: Pevely Elem.
    • Middle: Senn-Thomas Middle
    • High: Herculaneum High

    Source: MARIS. This data may not be complete. We recommend contacting the local school district to confirm school assignments for this home.

    Get a cash offer in 3 minutes
    Find out how much your home could sell for in as little as 3 minutes with a no-obligation cash offer.
    Estimated market value
    $347,200
    Get a cash offer in 3 minutes
    Find out how much your home could sell for in as little as 3 minutes with a no-obligation cash offer.
    Estimated market value
    $347,200