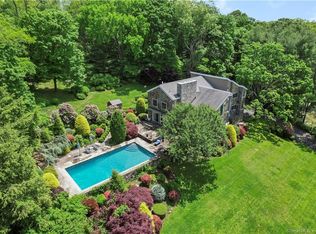
Located on a majestic 2-acre property in a sought-after North Stamford neighborhood near the Greenwich border, this elegant custom colonial, built by the current owner, is approached via a Belgian Block-trimmed driveway. Professionally landscaped with up-lighting that highlights the trees and shrubs, the home offers a breathtaking nighttime approach. This 5-bedroom, 4.5-bath home features gracious formal spaces and an upstairs family room with versatile uses. Generously sized rooms and a seamless flow create an inviting yet sophisticated atmosphere. Cherished by its original owners, the home is ready for its next chapter of love and memories. The spacious kitchen, with a central island, serves as the heart of the home, opening to a private backyard with a patio, in-ground pool, and spa-an ideal setting for summer gatherings. This prime location provides easy access to Larocca's Country Gourmet Market & Wine Shop, the Mead School, the Long Ridge School and summer camp, and nearby riding trails. Sunrises and sunsets paint spectacular views from this exceptional property. The owner gives the agent permission to list the property on the Greenwich MLS as well. Agents: Pls be aware that we are asking for highest and best offers by Wed. 3/12 at 5 PM. Thank you.
Sold for $1,500,000
$1,500,000
947 Riverbank Road, Stamford, CT 06903
5beds
4,785sqft
Single Family Residence
Built in 1980
2 Acres Lot
$2,167,400 Zestimate®
$313/sqft
$8,266 Estimated rent
Home value
$2,167,400
$1.93M - $2.47M
$8,266/mo
Zestimate® history
Owner options
List your home for rent
$8,266/mo
Rent Zestimate®
Find your next renter with Zillow Rental Manager. Plus, with online applications, you can quickly screen prospective tenants – for free.
$8,266/mo
Rent Zestimate®
Refinance and save
$8,454/mo
Est. payment
Refinancing to a lower rate could help reduce your monthly payments and save thousands over the life of the loan.
$8,454/mo
Est. payment
Explore your selling options
Work with a Zillow partner agent
Leverage their expertise and Zillow's premium Showcase listings to get your home seen by more buyers.
Get startedList with your own agent
Get your home in front of millions of buyers by listing it on Zillow.
Learn how to do itSell it yourself
Take full control of how buyers see your home on Zillow by listing For Sale by Owner (FSBO).
List your homeWhat's special
Breathtaking nighttime approachGracious formal spacesIn-ground poolUpstairs family room
Zillow last checked:
Listing updated:
Listed by:
Gail Stone 203-561-0909,
William Pitt Sotheby's Int'l 203-968-1500
Bought with:
Nancie K. Schwarzman, RES.0769990
Berkshire Hathaway NE Prop.
Source: Smart MLS,MLS#: 24077968
Facts & features
Interior
Bedrooms & bathrooms
- Bedrooms: 5
- Bathrooms: 5
- Full bathrooms: 4
- 1/2 bathrooms: 1
Rooms
- Room types: Bonus Room, Laundry, Sitting Room
Primary bedroom
- Features: Built-in Features, Dressing Room, Full Bath, Stall Shower
- Level: Upper
- Area: 345 Square Feet
- Dimensions: 15 x 23
Bedroom
- Features: Wall/Wall Carpet
- Level: Upper
- Area: 294 Square Feet
- Dimensions: 14 x 21
Bedroom
- Features: Wall/Wall Carpet
- Level: Upper
- Area: 202.5 Square Feet
- Dimensions: 13.5 x 15
Bedroom
- Features: Wall/Wall Carpet
- Level: Upper
- Area: 192 Square Feet
- Dimensions: 12 x 16
Bedroom
- Features: Full Bath, Wall/Wall Carpet
- Level: Upper
- Area: 154 Square Feet
- Dimensions: 11 x 14
Bathroom
- Features: Tile Floor
- Level: Main
Dining room
- Features: Bay/Bow Window, Beamed Ceilings, Hardwood Floor
- Level: Main
- Area: 216 Square Feet
- Dimensions: 13.5 x 16
Family room
- Features: High Ceilings, Wet Bar, Fireplace, Sliders, Wall/Wall Carpet
- Level: Main
- Area: 285 Square Feet
- Dimensions: 15 x 19
Kitchen
- Features: Remodeled, Breakfast Bar, Granite Counters, Kitchen Island, Patio/Terrace, Tile Floor
- Level: Main
- Area: 308 Square Feet
- Dimensions: 14 x 22
Living room
- Features: Bay/Bow Window, Hardwood Floor
- Level: Main
- Area: 222.75 Square Feet
- Dimensions: 13.5 x 16.5
Office
- Features: Bookcases, Built-in Features, Wall/Wall Carpet
- Level: Upper
- Area: 187.5 Square Feet
- Dimensions: 12.5 x 15
Rec play room
- Level: Lower
- Area: 324 Square Feet
- Dimensions: 13.5 x 24
Heating
- Heat Pump, Forced Air, Zoned, Electric
Cooling
- Attic Fan, Central Air, Heat Pump, Zoned
Appliances
- Included: Gas Cooktop, Oven, Convection Oven, Microwave, Refrigerator, Freezer, Ice Maker, Dishwasher, Trash Compactor, Washer, Dryer, Electric Water Heater, Water Heater
- Laundry: Upper Level, Mud Room
Features
- Entrance Foyer
- Doors: French Doors
- Windows: Thermopane Windows
- Basement: Full,Storage Space,Partially Finished,Walk-Out Access,Liveable Space
- Attic: Storage,Floored,Pull Down Stairs
- Number of fireplaces: 1
Interior area
- Total structure area: 4,785
- Total interior livable area: 4,785 sqft
- Finished area above ground: 3,985
- Finished area below ground: 800
Property
Parking
- Total spaces: 10
- Parking features: Attached, Paved, Driveway, Private
- Attached garage spaces: 3
- Has uncovered spaces: Yes
Features
- Patio & porch: Patio
- Exterior features: Rain Gutters, Lighting, Outdoor Grill, Garden, Underground Sprinkler
- Has private pool: Yes
- Pool features: Heated, Auto Cleaner, Concrete, Pool/Spa Combo, In Ground
- Spa features: Heated
Lot
- Size: 2 Acres
- Features: Few Trees, Dry, Landscaped, Rolling Slope
Details
- Parcel number: 337754
- Zoning: R-2
- Other equipment: Generator Ready, Humidistat
Construction
Type & style
- Home type: SingleFamily
- Architectural style: Colonial
- Property subtype: Single Family Residence
Materials
- Vinyl Siding, Brick
- Foundation: Block, Concrete Perimeter
- Roof: Asphalt
Condition
- New construction: No
- Year built: 1980
Utilities & green energy
- Sewer: Septic Tank
- Water: Public
- Utilities for property: Underground Utilities
Green energy
- Energy efficient items: Insulation, Thermostat, Windows
Community & HOA
Community
- Features: Golf, Health Club, Lake, Medical Facilities, Park, Playground, Private School(s), Public Rec Facilities
- Subdivision: North Stamford
HOA
- Has HOA: No
Location
- Region: Stamford
Financial & listing details
- Price per square foot: $313/sqft
- Tax assessed value: $946,840
- Annual tax amount: $21,550
- Date on market: 3/6/2025
- Exclusions: All artwork currently in home
Price history
| Date | Event | Price |
|---|---|---|
| 5/8/2025 | Sold | $1,500,000+15.4%$313/sqft |
Source:  Smart MLS #24077968 Report a problem Smart MLS #24077968 Report a problem | ||
| 3/23/2025 | Pending sale | $1,300,000$272/sqft |
Source: Smart MLS #24077968 Report a problem | ||
| 3/6/2025 | Listed for sale | $1,300,000$272/sqft |
Source: Smart MLS #24077968 Report a problem | ||
Public tax history
| Year | Property taxes | Tax assessment |
|---|---|---|
| 2025 | $22,118 +2.6% | $946,840 |
| 2024 | $21,550 -7% | $946,840 |
| 2023 | $23,160 +14.2% | $946,840 +23% |
| 2022 | $20,273 +1.4% | $769,940 |
| 2021 | $19,995 +2.5% | $769,940 |
| 2020 | $19,503 | $769,940 |
| 2019 | $19,503 +3.6% | $769,940 |
| 2018 | $18,825 -4.5% | $769,940 -0.1% |
| 2017 | $19,715 +3.1% | $770,400 |
| 2016 | $19,121 | $770,400 |
Find assessor info on the county website
Neighborhood: North Stamford
Nearby homes
- $2,004,2006 bd5 ba4.9k sqft975 Riverbank Rd, Stamford, CT 06903Off Market
- $1,790,3004 bd5 ba5.1k sqft929 Riverbank Rd, Stamford, CT 06903Off Market
- $1,865,9005 bd5 ba5k sqft99 Ridgecrest Rd, Stamford, CT 06903Off Market
- $902,1003 bd2 ba1.8k sqft942 Riverbank Rd, Stamford, CT 06903Off Market
- $2,007,0004 bd3 ba4.1k sqft175 Ridgecrest Rd, Stamford, CT 06903Off Market
- $1,775,0005 bd5 ba5.9k sqft47 Ridgecrest Rd, Stamford, CT 06903Sold
- $1,041,6003 bd1 ba1.7k sqft977 Riverbank Rd, Stamford, CT 06903Off Market
- $2,157,9006 bd4 ba5.5k sqft87 Ridgecrest Rd, Stamford, CT 06903Off Market
Nearby schools
GreatSchools rating
- 4/10Roxbury SchoolGrades: K-5Distance: 2.9 mi
- 4/10Cloonan SchoolGrades: 6-8Distance: 5 mi
- 3/10Westhill High SchoolGrades: 9-12Distance: 2.7 mi
Schools provided by the listing agent
- Elementary: Roxbury
- Middle: Cloonan
- High: Westhill
Source: Smart MLS. This data may not be complete. We recommend contacting the local school district to confirm school assignments for this home.


Get pre-qualified for a loan
At Zillow Home Loans, we can pre-qualify you in as little as 5 minutes with no impact to your credit score.An equal housing lender. NMLS #10287.
Sell for more on Zillow
Get a Zillow Showcase℠ listing at no additional cost and you could sell for .
$2,167,400
2% more
+$43,348
With Zillow Showcase(estimated)
$2,210,748
- Connecticut
- Fairfield County
- Stamford
- 06903
- North Stamford
- 947 Riverbank Road
Nearby cities
Nearby neighborhoods
Nearby zip codes
Other Stamford Topics
