Step into elegance w/a grand two-story foyer leading to an open-concept living space, adorned w/new luxury vinyl plank flooring. The living room, warmed by a cozy gas fireplace, seamlessly connects to a spacious dining area & an expansive kitchen, featuring a pantry & breakfast bar. Slide open the glass doors to reveal a secluded patio, offering a private outdoor retreat. The primary suite is a sanctuary, sized for a king bed, boasting a lavish en-suite w/a double vanity, separate shower, & a soaking tub for ultimate relaxation. Upstairs, find two large bedrooms w/fresh carpeting, walk-in closets, & a versatile bonus room—ideal as a home office, family room, or playroom. Freshly painted throughout & w/an unfinished lower level ready for customization, this home is a canvas for your future. Enjoy maintenance-free living, w/lawn care provided, proximity to Winghaven Golf Club, & endless walking trails for the fitness enthusiast. Embrace luxury and convenience in every corner! Location: Ground Level
Closed
Listed by: Keller Williams Chesterfield • Angie C Harness • Contact: 636-856-6485
Bought with: Keller Williams Realty St. Louis
Price Unknown
947 Rolling Thunder Dr, O'Fallon, MO 63368
3beds
2,085sqft
Townhouse
Built in 2002
-- sqft lot
$323,700 Zestimate®
$--/sqft
$2,368 Estimated rent
Home value
$323,700
$308,000 - $340,000
$2,368/mo
Zestimate® history
Owner options
List your home for rent
$2,368/mo
Rent Zestimate®
Find your next renter with Zillow Rental Manager. Plus, with online applications, you can quickly screen prospective tenants – for free.
$2,368/mo
Rent Zestimate®
Refinance and save
$205/mo
Est. payment
Refinancing to a lower rate could help reduce your monthly payments and save thousands over the life of the loan.
$205/mo
Est. payment
Explore your selling options
Work with a Zillow partner agent
Leverage their expertise and Zillow's premium Showcase listings to get your home seen by more buyers.
Get startedList with your own agent
Get your home in front of millions of buyers by listing it on Zillow.
Learn how to do itSell it yourself
Take full control of how buyers see your home on Zillow by listing For Sale by Owner (FSBO).
List your homeWhat's special
Cozy gas fireplaceMaintenance - free livingLavish en - suiteDouble vanityHome officeEndless walking trailsVersatile bonus room
Zillow last checked:
Listing updated:
Listed by:
Angie C Harness 636-856-6485,
Keller Williams Chesterfield
Bought with:
David Nations, 2007027969
Keller Williams Realty St. Louis
Source: MARIS,MLS#: 24012554 Originating MLS: St. Louis Association of REALTORS
Originating MLS: St. Louis Association of REALTORSFacts & features
Interior
Bedrooms & bathrooms
- Bedrooms: 3
- Bathrooms: 3
- Full bathrooms: 2
- 1/2 bathrooms: 1
- Main level bathrooms: 2
- Main level bedrooms: 1
Primary bedroom
- Features: Floor Covering: Carpeting, Wall Covering: Some
- Level: Main
- Area: 192
- Dimensions: 16x12
Bedroom
- Features: Floor Covering: Carpeting, Wall Covering: Some
- Level: Upper
- Area: 192
- Dimensions: 16x12
Bedroom
- Features: Floor Covering: Carpeting, Wall Covering: Some
- Level: Upper
- Area: 176
- Dimensions: 16x11
Primary bathroom
- Features: Floor Covering: Luxury Vinyl Plank, Wall Covering: None
- Level: Main
- Area: 80
- Dimensions: 10x8
Bathroom
- Features: Floor Covering: Luxury Vinyl Plank, Wall Covering: None
- Level: Main
- Area: 36
- Dimensions: 6x6
Bathroom
- Features: Floor Covering: Luxury Vinyl Plank, Wall Covering: None
- Level: Upper
- Area: 50
- Dimensions: 10x5
Bonus room
- Features: Floor Covering: Carpeting, Wall Covering: Some
- Level: Upper
- Area: 434
- Dimensions: 31x14
Dining room
- Features: Floor Covering: Luxury Vinyl Plank, Wall Covering: None
- Level: Main
- Area: 99
- Dimensions: 11x9
Kitchen
- Features: Floor Covering: Luxury Vinyl Plank, Wall Covering: None
- Level: Main
- Area: 132
- Dimensions: 12x11
Laundry
- Features: Floor Covering: Luxury Vinyl Plank, Wall Covering: None
- Level: Main
- Area: 30
- Dimensions: 6x5
Living room
- Features: Floor Covering: Luxury Vinyl Plank, Wall Covering: Some
- Level: Main
- Area: 195
- Dimensions: 15x13
Other
- Features: Floor Covering: Concrete, Wall Covering: None
- Level: Lower
- Area: 972
- Dimensions: 36x27
Heating
- Natural Gas, Forced Air
Cooling
- Ceiling Fan(s), Central Air, Electric
Appliances
- Included: Gas Water Heater, Dishwasher, Disposal, Dryer, Microwave, Electric Range, Electric Oven, Refrigerator, Washer
- Laundry: Main Level
Features
- Two Story Entrance Foyer, Entrance Foyer, Open Floorplan, Walk-In Closet(s), Double Vanity, Tub, Breakfast Bar, Pantry, Separate Dining
- Flooring: Carpet
- Doors: Panel Door(s), Sliding Doors
- Windows: Insulated Windows, Window Treatments
- Basement: Full,Concrete,Sump Pump,Unfinished
- Number of fireplaces: 1
- Fireplace features: Insert, Wood Burning, Living Room
Interior area
- Total structure area: 2,085
- Total interior livable area: 2,085 sqft
- Finished area above ground: 2,085
Property
Parking
- Total spaces: 2
- Parking features: Attached, Garage, Garage Door Opener, Off Street
- Attached garage spaces: 2
Features
- Levels: Two
- Patio & porch: Patio
Lot
- Features: Level
Details
- Parcel number: 201308878000245.0000000
- Special conditions: Standard
Construction
Type & style
- Home type: Townhouse
- Architectural style: Traditional,Ranch/2 story
- Property subtype: Townhouse
Materials
- Brick Veneer
Condition
- Year built: 2002
Utilities & green energy
- Sewer: Public Sewer
- Water: Public
- Utilities for property: Natural Gas Available
Community & HOA
Community
- Features: Trail(s)
- Subdivision: Stonewick Village
HOA
- Services included: Insurance, Maintenance Grounds
- HOA fee: $205 monthly
Location
- Region: Ofallon
Financial & listing details
- Tax assessed value: $274,963
- Annual tax amount: $2,954
- Date on market: 3/16/2024
- Cumulative days on market: 2 days
- Listing terms: Cash,Conventional,VA Loan
- Ownership: Private
Price history
| Date | Event | Price |
|---|---|---|
| 4/30/2024 | Sold | -- |
Source:  MARIS #24012554 Report a problem MARIS #24012554 Report a problem | ||
| 3/19/2024 | Pending sale | $300,000$144/sqft |
Source: MARIS #24012554 Report a problem | ||
| 3/16/2024 | Listed for sale | $300,000$144/sqft |
Source: MARIS #24013759 Report a problem | ||
| 3/13/2003 | Sold | -- |
Source: Public Record Report a problem | ||
Public tax history
| Year | Property taxes | Tax assessment |
|---|---|---|
| 2025 | $3,269 +10.8% | $52,243 +14.2% |
| 2024 | $2,951 -0.1% | $45,733 |
| 2023 | $2,954 +5.3% | $45,733 +12.8% |
| 2022 | $2,806 | $40,529 |
| 2021 | -- | $40,529 +2.3% |
| 2020 | -- | $39,619 |
| 2019 | $2,643 | $39,619 +14.7% |
| 2018 | $2,643 +1% | $34,541 |
| 2017 | $2,618 +14.3% | $34,541 +18.7% |
| 2016 | $2,291 +8.5% | $29,106 |
| 2015 | $2,111 -7.6% | $29,106 -10.3% |
| 2014 | $2,286 | $32,435 |
| 2013 | -- | $32,435 +2.4% |
| 2012 | -- | $31,680 -3.9% |
| 2011 | -- | $32,970 |
| 2010 | -- | $32,970 |
| 2009 | -- | $32,970 -17.2% |
| 2008 | -- | $39,820 -80% |
| 2007 | -- | $199,060 |
| 2006 | -- | $199,060 |
| 2005 | -- | $199,060 +24.1% |
| 2004 | -- | $160,410 |
| 2003 | -- | $160,410 |
| 2002 | -- | -- |
Find assessor info on the county website
Neighborhood: 63368
Nearby homes
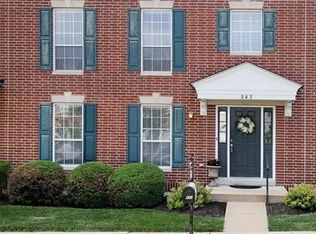
- $306,2003 bd3 ba2k sqft943 Rolling Thunder Dr, O'Fallon, MO 63368Off Market
- $--3 bd4 ba2k sqft949 Rolling Thunder Dr, O'Fallon, MO 63368Sold

- $309,8004 bd3 ba2k sqft941 Rolling Thunder Dr, O'Fallon, MO 63368Off Market
- $316,2004 bd3 ba2.1k sqft955 Rolling Thunder Dr, O'Fallon, MO 63368Off Market

- $326,4003 bd3 ba2.1k sqft957 Rolling Thunder Dr, O'Fallon, MO 63368Off Market
- $237,5002 bd2 ba1.4k sqft7748 Boardwalk Tower Cir #O, O'Fallon, MO 63368Off Market
- $241,1002 bd3 ba1.4k sqft7748 Boardwalk Tower Cir, O'Fallon, MO 63368Off Market
- $215,5002 bd1 ba1.2k sqft7750 Boardwalk Tower Cir #O, O'Fallon, MO 63368Off Market
Nearby schools
GreatSchools rating
- 8/10Twin Chimneys Elementary SchoolGrades: K-5Distance: 1.3 mi
- 10/10Ft. Zuwmalt West Middle SchoolGrades: 6-8Distance: 1.8 mi
- 10/10Ft. Zumwalt West High SchoolGrades: 9-12Distance: 3.1 mi
Schools provided by the listing agent
- Elementary: Twin Chimneys Elem.
- Middle: Ft. Zumwalt West Middle
- High: Ft. Zumwalt West High
Source: MARIS. This data may not be complete. We recommend contacting the local school district to confirm school assignments for this home.
Get a cash offer in 3 minutes
Find out how much your home could sell for in as little as 3 minutes with a no-obligation cash offer.
Estimated market value
$323,700
Get a cash offer in 3 minutes
Find out how much your home could sell for in as little as 3 minutes with a no-obligation cash offer.
Estimated market value
$323,700
- Missouri
- Saint Charles County
- O Fallon
- 63368
- 947 Rolling Thunder Dr
Nearby cities
Nearby zip codes
Other O Fallon Topics
