Skip main navigation
Closed
  • Listing Provided by: Berkshire Hathaway HomeServices Select Properties
    Bought with: Coldwell Banker Realty - Gundaker
    Price Unknown

    947 S 2nd St, Festus, MO 63028

    3beds
    3,088sqft
    Single Family Residence
    Built in 1988
    8,712 Square Feet Lot
    $318,300 Zestimate®
    $--/sqft
    $2,603 Estimated rent

    Home value

    $318,300

    $283,000 - $356,000

    $2,603/mo

    Zestimate® history
    Loading
    Loading...

    Owner options

    List your home for rent

    $2,603/mo

    Rent Zestimate®

    Find your next renter with Zillow Rental Manager. Plus, with online applications, you can quickly screen prospective tenants – for free.

    Learn more

    $2,603/mo

    Rent Zestimate®

    Refinance and save

    Refinancing to a lower rate could help reduce your monthly payments and save thousands over the life of the loan.

    See today's rates

    Explore your selling options

    Work with a Zillow partner agent

    Leverage their expertise and Zillow's premium Showcase listings to get your home seen by more buyers.

    Get started

    List with your own agent

    Get your home in front of millions of buyers by listing it on Zillow.

    Learn how to do it

    Sell it yourself

    Take full control of how buyers see your home on Zillow by listing For Sale by Owner (FSBO).

    List your home

    What's special

    Enclosed breezewayCentral vacuum systemLarge closetsStainless steel appliancesInviting open floor planBreakfast barCeiling fans
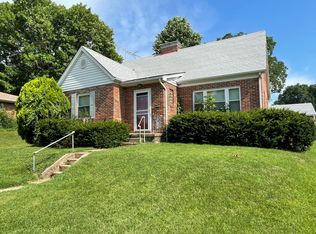
    Beautifully maintained ranch home featuring an inviting open floor plan with 3 bedrooms, 3 full bathrooms, new roof & new HVAC as well as many other updates! The kitchen is thoughtfully designed with stainless steel appliances, custom wood cabinetry, tile backsplash, breakfast bar and an adjoining breakfast room perfect for everyday living and entertaining. The great room offers an open, welcoming atmosphere. An enclosed breezeway leads to the oversized two-car garage with additional storage space. The finished lower level includes a full bathroom, laundry room, family room, storage area, and durable LVP flooring. The updated primary suite features a tiled shower, while two additional bedrooms and a full hall bath complete the main level. Additional highlights include, central vacuum system, large closets, and ceiling fans. Enjoy outdoor living in the backyard with a large patio, ideal for relaxing or entertaining. Conveniently located in the heart of town, this home offers comfort, quality, and a prime location

    Zillow last checked:

    Listing updated:

    Listing Provided by:

    Rodney Wallner 314-250-5050,

    Berkshire Hathaway HomeServices Select Properties

    Bought with:

    Christina L Martin, 2019008851

    Coldwell Banker Realty - Gundaker

    Source: MARIS,MLS#: 26007162MLS LogoOriginating MLS: St. Louis Association of REALTORS

    Facts & features

    Interior

    Bedrooms & bathrooms
    • Bedrooms: 3
    • Bathrooms: 3
    • Full bathrooms: 3
    • Main level bathrooms: 2
    • Main level bedrooms: 3
    Primary bedroom
    • Level: Main
    • Area: 168
    • Dimensions: 14x12
    Bedroom
    • Level: Main
    • Area: 140
    • Dimensions: 14x10
    Bedroom
    • Level: Main
    • Area: 100
    • Dimensions: 10x10
    Dining room
    • Level: Main
    • Area: 154
    • Dimensions: 14x11
    Family room
    • Level: Lower
    Kitchen
    • Level: Main
    • Area: 98
    • Dimensions: 14x7
    Living room
    • Level: Main
    • Area: 260
    • Dimensions: 20x13
    Heating
    • Forced Air, Natural Gas
    Cooling
    • Ceiling Fan(s), Central Air, Electric
    Appliances
    • Included: Disposal, Electric Oven, Electric Range, Gas Water Heater
    • Laundry: In Basement
    Features
    • Entrance Foyer, Open Floorplan, Pantry, Separate Dining, Special Millwork
    • Doors: French Doors
    • Windows: Insulated Windows, Tilt-In Windows
    • Basement: Partially Finished,Full,Storage Space,Walk-Out Access
    • Has fireplace: No
    Interior area
    • Total structure area: 3,088
    • Total interior livable area: 3,088 sqft
    • Finished area above ground: 1,688
    • Finished area below ground: 1,400

    Property

    Parking
    • Total spaces: 2
    • Parking features: Additional Parking, Attached, Garage, Garage Door Opener
    • Attached garage spaces: 2
    Features
    • Levels: One
    • Patio & porch: Covered, Deck, Porch
    Lot
    • Size: 8,712 sqft
    • Dimensions: 58 x 148
    • Features: Level
    Details
    • Parcel number: 193.006.03015014
    • Special conditions: Standard

    Construction

    Type & style
    • Home type: SingleFamily
    • Architectural style: Traditional
    • Property subtype: Single Family Residence
    Materials
    • Brick Veneer
    Condition
    • Year built: 1988

    Utilities & green energy

    • Electric: Other
    • Sewer: Public Sewer
    • Water: Public
    • Utilities for property: Electricity Connected, Natural Gas Connected, Sewer Connected, Water Connected

    Community & neighborhood

    Security
    • Security features: Smoke Detector(s)
    Location
    • Region: Festus
    • Subdivision: E Blackwell Add

    Other

    Other facts
    • Listing terms: Cash,Conventional,FHA,VA Loan
    • Ownership: Private
    • Road surface type: Concrete

    Price history

    DateEventPrice
    3/27/2026Sold--
    Source: MARIS #26007162 Report a problem
    2/25/2026Pending sale$300,000$97/sqft
    Source: MARIS #26007162 Report a problem
    2/20/2026Listed for sale$300,000+100.1%$97/sqft
    Source: MARIS #26007162 Report a problem
    3/19/2009Sold--
    Source: Agent Provided Report a problem
    12/4/2008Listing removed$149,900$49/sqft
    Source: Number1Expert #80057977 Report a problem
    10/2/2008Listed for sale$149,900$49/sqft
    Source: Number1Expert #80057977 Report a problem

    Public tax history

    YearProperty taxesTax assessment
    2025$1,757 +5.2%$32,000 +8.5%
    2024$1,670 +0.5%$29,500
    2023$1,662 +0%$29,500
    2022$1,661 -0.1%$29,500
    2021$1,663 +5.6%$29,500 +12.6%
    2020$1,575 +0%$26,200
    2019$1,574 $26,200
    2018$1,574 +10.9%$26,200
    2017$1,419 $26,200 +8.3%
    2016$1,419 +7.7%$24,200
    2015$1,318 $24,200 -0.8%
    2013$1,318 $24,400 +18.4%
    2004-- $20,600
    2003-- $20,600
    2002-- $20,600
    2001-- $20,600

    Find assessor info on the county website

    Neighborhood: 63028

    Nearby schools

    GreatSchools rating
    Schools provided by the listing agent
    • Elementary: Festus Elem.
    • Middle: Festus Middle
    • High: Festus Sr. High

    Source: MARIS. This data may not be complete. We recommend contacting the local school district to confirm school assignments for this home.