Skip main navigation
Sold for $133,000
  • $133,000

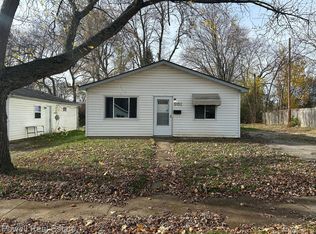
    947 S Fairview Ave, Pontiac, MI 48340

    3beds
    969sqft
    Single Family Residence
    Built in 1964
    3,920.4 Square Feet Lot
    $136,900 Zestimate®
    $137/sqft
    $1,471 Estimated rent

    Home value

    $136,900

    $127,000 - $148,000

    $1,471/mo

    Zestimate® history
    Loading
    Loading...

    Owner options

    List your home for rent

    $1,471/mo

    Rent Zestimate®

    Find your next renter with Zillow Rental Manager. Plus, with online applications, you can quickly screen prospective tenants – for free.

    Learn more

    $1,471/mo

    Rent Zestimate®

    Refinance and save

    $920/mo

    Est. payment

    Refinancing to a lower rate could help reduce your monthly payments and save thousands over the life of the loan.

    See today's rates

    $920/mo

    Est. payment

    Explore your selling options

    Work with a Zillow partner agent

    Leverage their expertise and Zillow's premium Showcase listings to get your home seen by more buyers.

    Get started

    List with your own agent

    Get your home in front of millions of buyers by listing it on Zillow.

    Learn how to do it

    Sell it yourself

    Take full control of how buyers see your home on Zillow by listing For Sale by Owner (FSBO).

    List your home

    What's special

    Ranch style homeNew fixturesBrand new modern cabinetsStriking granite counter topsNew stainless-steel appliances
    Exhibiting an adorable ranch style home. Freshly remodeled, new carpet in all three bedrooms, brand new luxury vinyl flooring throughout the kitchen, dining, living room, hallway, bathroom and laundry room. The entire interior was newly painted. The kitchen was outfitted with brand new modern cabinets that are equipped with striking granite counter tops and new stainless-steel appliances. All new fixtures installed throughout the entire house. The bathroom was overhauled from top to bottom new ceramic tile on the tub surround as well as half wall of the perimeter, new vanity, toilet and fixtures. Great location with easy access to entertainment and shopping. Thank you

    Zillow last checked:

    Listing updated:

    Listed by:

    Andrey Noskov 248-880-7152,

    Powell Real Estate

    Bought with:

    Andrew Yatoma, 6501441814

    Community Choice Realty Inc

    Source: Realcomp II,MLS#: 20250016777MLS Logo

    Facts & features

    Interior

    Bedrooms & bathrooms
    • Bedrooms: 3
    • Bathrooms: 1
    • Full bathrooms: 1
    Primary bedroom
    • Level: Entry
    • Area: 110
    • Dimensions: 10 x 11
    Bedroom
    • Level: Entry
    • Area: 110
    • Dimensions: 11 x 10
    Bedroom
    • Level: Entry
    • Area: 100
    • Dimensions: 10 x 10
    Other
    • Level: Entry
    • Area: 50
    • Dimensions: 5 x 10
    Dining room
    • Level: Entry
    • Area: 60
    • Dimensions: 6 x 10
    Kitchen
    • Level: Entry
    • Area: 80
    • Dimensions: 8 x 10
    Laundry
    • Level: Entry
    • Area: 80
    • Dimensions: 8 x 10
    Heating
    • Forced Air, Natural Gas
    Appliances
    • Included: Free Standing Gas Oven, Free Standing Refrigerator, Stainless Steel Appliances
    Features
    • Has basement: No
    • Has fireplace: No
    Interior area
    • Total interior livable area: 969 sqft
    • Finished area above ground: 969

    Property

    Parking
    • Parking features: Driveway, No Garage
    Features
    • Levels: One
    • Stories: 1
    • Entry location: GroundLevel
    • Pool features: None
    Lot
    • Size: 3,920 sqft
    • Dimensions: 40.00 x 100.00
    Details
    • Parcel number: 1417356016
    • Special conditions: Short Sale No,Standard

    Construction

    Type & style
    • Home type: SingleFamily
    • Architectural style: Ranch
    • Property subtype: Single Family Residence
    Materials
    • Aluminum Siding
    • Foundation: Slab
    • Roof: Asphalt
    Condition
    • New construction: No
    • Year built: 1964
    • Major remodel year: 2025

    Utilities & green energy

    • Sewer: Public Sewer, Sewer At Street
    • Water: Public, Waterat Street
    • Utilities for property: Cable Available

    Community & neighborhood

    Location
    • Region: Pontiac
    • Subdivision: BUENA VISTA HEIGHTS SUB

    Other

    Other facts
    • Listing agreement: Exclusive Right To Sell
    • Listing terms: Cash,Conventional,FHA,Va Loan

    Price history

    DateEventPrice
    4/29/2025Pending sale$139,900+5.2%$144/sqft
    Source: Realcomp II #20250016777 Report a problem
    4/28/2025Sold$133,000-4.9%$137/sqft
    Source: Realcomp II #20250016777 Report a problem
    3/27/2025Price change$139,900-3.5%$144/sqft
    Source: Realcomp II #20250016777 Report a problem
    3/13/2025Listed for sale$144,900$150/sqft
    Source: Realcomp II #20250016777 Report a problem

    Public tax history

    Tax history is unavailable.

    Neighborhood: 48340

    Nearby schools

    GreatSchools rating
    Get a cash offer in 3 minutes
    Find out how much your home could sell for in as little as 3 minutes with a no-obligation cash offer.
    Estimated market value
    $136,900
    Get a cash offer in 3 minutes
    Find out how much your home could sell for in as little as 3 minutes with a no-obligation cash offer.
    Estimated market value
    $136,900