Skip main navigation
Active
  • Price cut: $10K (4/29)
    $585,000

    947 S Juniper St, Rockaway Beach, OR 97136

    4beds
    1,893sqft
    : 
    Loading
    Get pre-qualified
    Single Family Residence
    Built in 2011
    5,662 Square Feet Lot
    $573,900 Zestimate®
    $309/sqft
    $-- HOA

    What's special

    Comfortable open layout
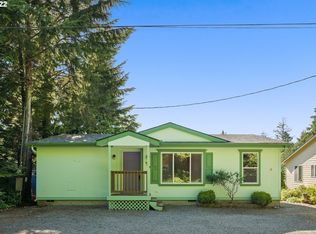
    This well-maintained one-level home offers a comfortable, open layout designed for easy living. Each room feels both generous and welcoming. The main living area is bright and inviting, complemented by a propane-fueled fireplace (wood stove style) that adds warmth and calm. The kitchen, dining, and living spaces flow seamlessly together, making it easy to gather, entertain, or simply enjoy everyday moments at home. Thoughtfully cared for over the years, the home reflects pride of ownership throughout, including new exterior paint completed two years ago and the added benefit of a water pressure booster. The four bedrooms provide flexibility for guests, a home office, or hobbies. Step outside to a large deck, perfect for hosting, relaxing, or taking in the fresh coastal air. The yard offers space to garden or unwind, along with a covered dog run for added convenience. Set on a quiet street by a forested area, the location offers a peaceful setting while still being a short distance from the beach, shops, and restaurants. This home is ready to be enjoyed from day one.
    100 days
    |
    309
    |
    16
    |

    Zillow last checked:

    Listing updated:

    Listed by:

    Krista Hall 503-887-7703,

    Pete Anderson Realty, Inc-Manzanita

    Source: OCMLS,MLS#: 26-897MLS Logo

    Loading...

      Facts & features

      Interior

      Bedrooms & bathrooms
      • Bedrooms: 4
      • Bathrooms: 2
      • Full bathrooms: 2
      Heating
      • Electric, Forced Air, Propane
      Cooling
      • Ceiling Fan(s)
      Appliances
      • Included: Dryer, Disposal, Dishwasher, Exhaust Fan, Electric Oven, Electric Range, Microwave, Refrigerator, Range Hood, Washer
      • Laundry: Main Level, Sink
      Features
      • Entrance Foyer, Eat-in Kitchen, Kitchen Island, Open Floorplan, Pantry, Storage, Walk-In Closet(s), Soaking Tub, Vaulted Ceiling(s), Ceiling Fan(s)
      • Flooring: Carpet, Laminate, Vinyl
      • Windows: Double Pane Windows, Vinyl Frames, Blinds
      • Has basement: No
      • Number of fireplaces: 1
      • Fireplace features: Propane
      Interior area
      • Total structure area: 1,893
      • Total interior livable area: 1,893 sqft
      • Finished area above ground: 1,893
      • Finished area below ground: 1,893

      Property

      Parking
      • Total spaces: 2
      • Parking features: Attached Garage, Driveway, Garage Door Opener, On Street
      • Garage spaces: 2
      Features
      • Levels: One
      • Stories: 1
      • Patio & porch: Deck, Covered Porch
      • Exterior features: Private Yard, Storage
      • Fencing: Partial
      Lot
      • Size: 5,662 Square Feet
      • Features: Landscaped, Level
      Details
      • Additional structures: Shed(s)
      • Parcel number: 68321
      • Zoning description: R-M Residential, Multifamily
      • Special conditions: Standard

      Construction

      Type & style
      • Home type: SingleFamily
      • Architectural style: Craftsman
      • Property subtype: Single Family Residence
      Materials
      • Fiber Cement
      • Foundation: Other
      • Roof: Composition
      Condition
      • New construction: No
      • Year built: 2011
      • Major remodel year: 2011

      Utilities & green energy

      • Sewer: Public Sewer
      • Water: Public
      • Utilities for property: Cable Available, Cable Connected, Electricity Connected, Propane, Sewer Connected, Water Connected

      Community & HOA

      Community
      • Subdivision: Twin Rocks Revn
      HOA
      • Has HOA: No
      Location
      • Region: Rockaway Beach

      Financial & listing details

      • Price per square foot: $309/sqft
      • Tax assessed value: $685,730
      • Annual tax amount: $2,788
      • Date on market: 4/9/2026
      • Listing terms: Cash,Conventional,FHA
      • Electric utility on property: Yes
      • Road surface type: Gravel

        Estimated market value

        $573,900

        $545,000 - $603,000

        $2,164/mo

        Price history

        DateEventPrice
        4/29/2026Price change$585,000-1.7%$309/sqft
        Source: RMLS (OR) #139428710 Report a problem
        4/9/2026Listed for sale$595,000-0.7%$314/sqft
        Source: RMLS (OR) #139428710 Report a problem
        10/6/2025Listing removed$599,000$316/sqft
        Source: OCMLS #25-2049 Report a problem
        9/9/2025Listed for sale$599,000+9.6%$316/sqft
        Source: OCMLS #25-2049 Report a problem
        9/29/2022Sold$546,383-0.7%$289/sqft
        Source: RMLS (OR) #22277334 Report a problem
        8/28/2022Pending sale$550,000$291/sqft
        Source: RMLS (OR) #22277334 Report a problem
        8/18/2022Listed for sale$550,000$291/sqft
        Source: RMLS (OR) #22277334 Report a problem

        Public tax history

        YearProperty taxesTax assessment
        2025$2,789 +8.6%$273,490 +3%
        2024$2,567 +0.4%$265,530 +3%
        2023$2,557 +3.2%$257,800 +3%
        2022$2,476 +3.2%$250,300 +3%
        2021$2,400 +2.9%$243,010 +3%
        2020$2,333 +2.9%$235,940 +3%
        2019$2,268 +2.6%$229,070 +3%
        2018$2,210 $222,400 +3%
        2017$2,210 +5.9%$215,930 +3%
        2016$2,087 $209,650 +3%
        2015$2,087 +1.7%$203,550 +3%
        2014$2,052 +1.5%$197,630 +3%
        2013$2,022 +7.5%$191,880 +3%
        2012$1,882 +279.2%$186,300 +286%
        2011$496 +3.7%$48,260 +3%
        2010$479 -39.2%$46,860 -38.8%
        2009$788 +3.9%$76,600 +3%
        2008$758 $74,370 +153.7%
        2007-- $29,310 +3%
        2006-- $28,460 +12.6%
        2005-- $25,280 -5.7%
        2004-- $26,820 -23.1%
        2000$357 $34,892
        Find assessor info on the county website

        Monthly payment

        Est. payment

        Payment breakdown

        Explore the cost of this home by adjusting the details. Changes won't be saved.
        All calculations are estimates and provided by Zillow, Inc. for informational purposes only. Actual amounts may vary.
        HOA fees may include property taxes on listings classified as Co-Ops. Contact the listing agent and/or owner for fee details.
        Mortgage interest rates are dependent on a number of factors, including credit score, down payment, and repayment length. Interest rate data provided by Zillow Group Marketplace, Inc. as of 1/1/1970 from various mortgage lenders with which we have lead or other similar arrangements; the Estimated Payment is an average of those rates.
        See how much you could borrow to make a competitive offer.

        Climate risks

        Neighborhood: 97136

        Getting around

        17 / 100
        Car-Dependent
        5 / 100
        Somewhat Bikeable

        Nearby schools

        GreatSchools rating

        A local agent can set up tours, give advice and negotiate with sellers.

        A local lender can help you make sure your offer is ready when you are.

        Browse local experts

        Similar homes