Skip main navigation
Sold for $345,000
  • $345,000

    947 S Washington St, Papillion, NE 68046

    3beds
    1,824sqft
    Single Family Residence
    Built in 1956
    0.31 Acres Lot
    $351,900 Zestimate®
    $189/sqft
    $2,166 Estimated rent

    Home value

    $351,900

    $334,000 - $369,000

    $2,166/mo

    Zestimate® history
    Loading
    Loading...

    Owner options

    List your home for rent

    $2,166/mo

    Rent Zestimate®

    Find your next renter with Zillow Rental Manager. Plus, with online applications, you can quickly screen prospective tenants – for free.

    Learn more

    $2,166/mo

    Rent Zestimate®

    Refinance and save

    $2,349/mo

    Est. payment

    Refinancing to a lower rate could help reduce your monthly payments and save thousands over the life of the loan.

    See today's rates

    $2,349/mo

    Est. payment

    Explore your selling options

    Work with a Zillow partner agent

    Leverage their expertise and Zillow's premium Showcase listings to get your home seen by more buyers.

    Get started

    List with your own agent

    Get your home in front of millions of buyers by listing it on Zillow.

    Learn how to do it

    Sell it yourself

    Take full control of how buyers see your home on Zillow by listing For Sale by Owner (FSBO).

    List your home

    What's special

    Whole-house attic fanMain-floor laundryLarge deckEpoxy finished garage floorLandscaped yardNew garage doorAll-brick home
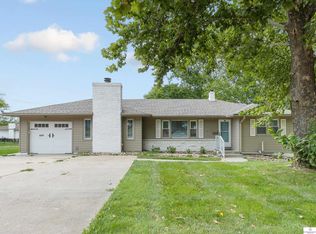
    Beautiful all-brick home on a .31-acre corner lot, ideal for residential living and possible home business. Bright 4-season sunroom with walls of windows/doors and climate controlled. Larger primary bedroom; and all bedrooms feature original hardwood floors. Remodeled main bath with tile floors, tiled shower, glass door, and quartz countertops. Kitchen pantry; all appliances included, with gas or electric stove option. Gas fireplace on main level, wood-burning fireplace in lower level. Unfinished basement offers instant equity potential with existing 3/4 bath, gas stove, sink, cabinets, bar, and countertops. Features include whole-house attic fan, a central vacuum, main-floor laundry, and ample storage. Triple-pane front windows reduce street noise; mostly newer Pella windows. Roof 4 years old. Pre-inspected. Large deck, fenced yard with black metal and invisible pet fence, landscaped yard. Epoxy finished garage floor, new garage door, and driveway. Located near many life conveniences.

    Zillow last checked:

    Listing updated:

    Listed by:

    Brenda Sedivy 402-706-1969,

    BHHS Ambassador Real Estate,

    Lynette Dole 402-981-4333,

    BHHS Ambassador Real Estate

    Bought with:

    Jason Birnstihl, 20060884

    BHHS Ambassador Real Estate

    Source: GPRMLS,MLS#: 22612247MLS Logo

    Facts & features

    Interior

    Bedrooms & bathrooms
    • Bedrooms: 3
    • Bathrooms: 3
    • Full bathrooms: 1
    • 3/4 bathrooms: 1
    • 1/2 bathrooms: 1
    • Main level bathrooms: 2
    Primary bedroom
    • Features: Wood Floor, Window Covering
    • Level: Main
    • Area: 182.39
    • Dimensions: 14.03 x 13
    Bedroom 2
    • Features: Wall/Wall Carpeting, Window Covering, Ceiling Fan(s)
    • Level: Main
    • Area: 133.1
    • Dimensions: 12.1 x 11
    Bedroom 3
    • Features: Wall/Wall Carpeting, Window Covering, Ceiling Fan(s)
    • Level: Main
    • Area: 90.8
    • Dimensions: 10 x 9.08
    Kitchen
    • Features: Window Covering, Dining Area, Laminate Flooring
    • Level: Main
    • Area: 209.57
    • Dimensions: 19 x 11.03
    Living room
    • Features: Wall/Wall Carpeting, Window Covering, Fireplace, Ceiling Fan(s)
    • Level: Main
    • Area: 325.38
    • Dimensions: 25.01 x 13.01
    Basement
    • Area: 1662
    Heating
    • Natural Gas, Forced Air
    Cooling
    • Central Air, Whole House Fan
    Appliances
    • Included: Humidifier, Oven, Refrigerator, Washer, Dishwasher, Dryer, Disposal, Cooktop
    Features
    • Central Vacuum, 2nd Kitchen, Ceiling Fan(s)
    • Flooring: Carpet, Wood
    • Doors: Sliding Doors
    • Windows: Window Coverings
    • Basement: Unfinished
    • Number of fireplaces: 2
    • Fireplace features: Recreation Room, Living Room, Gas Log, Wood Burning
    Interior area
    • Total structure area: 1,824
    • Total interior livable area: 1,824 sqft
    • Finished area above ground: 1,824
    • Finished area below ground: 0

    Property

    Parking
    • Total spaces: 2
    • Parking features: Garage - Attached
    • Attached garage spaces: 2
    Features
    • Patio & porch: Porch, Patio, Deck
    • Exterior features: Sprinkler System
    • Fencing: Full,Iron
    Lot
    • Size: 0.31 Acres
    • Dimensions: 93.0 x 144.0
    • Features: Over 1/4 up to 1/2 Acre, City Lot, Corner Lot
    Details
    • Additional structures: Shed(s)
    • Parcel number: 010346384

    Construction

    Type & style
    • Home type: SingleFamily
    • Architectural style: Raised Ranch
    • Property subtype: Single Family Residence
    Materials
    • Brick, Stone
    • Foundation: Block
    • Roof: Composition
    Condition
    • Not New and NOT a Model
    • New construction: No
    • Year built: 1956

    Utilities & green energy

    • Sewer: Public Sewer
    • Water: Public
    • Utilities for property: Electricity Available, Natural Gas Available, Water Available, Sewer Available

    Community & neighborhood

    Security
    • Security features: Security System
    Location
    • Region: Papillion
    • Subdivision: McDonald's Second Addition

    Other

    Other facts
    • Listing terms: Conventional,Cash
    • Ownership: Fee Simple

    Price history

    DateEventPrice
    7/6/2026Sold$345,000-2.8%$189/sqft
    Source: GPRMLS #22612247 Report a problem
    5/26/2026Pending sale$355,000$195/sqft
    Source: GPRMLS #22612247 Report a problem
    5/8/2026Listed for sale$355,000+211.4%$195/sqft
    Source: GPRMLS #22612247 Report a problem
    12/3/2013Sold$114,000-14%$63/sqft
    Source: Public Record Report a problem
    12/10/2012Sold$132,500-11.6%$73/sqft
    Source: GPRMLS #21218910 Report a problem
    10/27/2012Listed for sale$149,900$82/sqft
    Source: CBSHOME Real Estate #21218910 Report a problem

    Public tax history

    YearProperty taxesTax assessment
    2025$94 +1.4%$299,600 +5.2%
    2024$92 $284,678
    2023-- $284,678 +34.4%
    2022$229 -94.2%$211,786
    2021$3,954 +1.4%$211,786 +14.2%
    2020$3,901 -0.9%$185,522 +0.6%
    2019$3,937 +17.4%$184,488 +17.4%
    2018$3,354 +0.7%$157,193 +0.6%
    2017$3,333 +9.3%$156,215 +9.1%
    2016$3,048 $143,122 +2.5%
    2015$3,048 +5.4%$139,671 +3.3%
    2014$2,891 $135,215 -4.5%
    2012$2,891 -2.9%$141,519 -3.7%
    2011$2,977 -0.3%$146,937 -0.1%
    2010$2,986 -0.9%$147,147 -1.1%
    2009$3,012 +288.2%$148,851 -2.9%
    2008$776 +135.7%$153,259 +4%
    2007$329 -88.4%$147,379 +6.3%
    2006$2,839 +0.9%$138,677 +1%
    2005$2,814 $137,353 +6.7%
    2004$2,814 +49%$128,718 +3.3%
    2003$1,888 -27.4%$124,621 +1.8%
    2002$2,601 +4.9%$122,385 +5.1%
    2001$2,479 +15%$116,400 +11.5%
    2000$2,155 $104,360
    1999-- $104,360

    Find assessor info on the county website

    Neighborhood: 68046

    Nearby schools

    GreatSchools rating
    Schools provided by the listing agent
    • Elementary: Carriage Hill
    • Middle: Papillion
    • High: Papillion-La Vista South
    • District: Papillion-La Vista

    Source: GPRMLS. This data may not be complete. We recommend contacting the local school district to confirm school assignments for this home.

    Get pre-qualified for a loan
    At Zillow Home Loans, we can pre-qualify you in as little as 5 minutes with no impact to your credit score.

    An equal housing lender. NMLS #10287.

    Sell for more on Zillow
    Get a Zillow Showcase℠ listing at no additional cost and you could sell for .
    $351,900
    2% more
    +$7,038
    With Zillow Showcase(estimated)
    $358,938