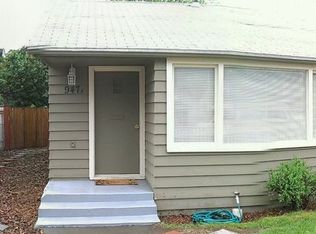
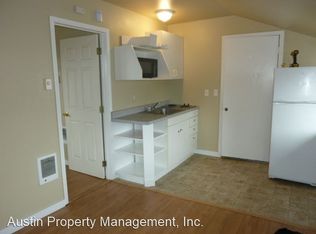
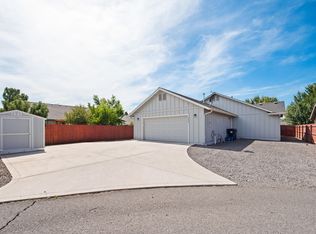
Looking for a unique property with potential for multigenerational living, guest accommodations or rental income? This property has a successful rental history & offers excellent flexibility. 1031 exchange. Built in 1950, the 979 sq. ft. main home features 2 bedrooms, 1 bathroom and numerous recent updates, including brand-new LVP flooring and carpet, Fresh Interior Paint, new countertop and new sink. A new roof was installed in 2025. Mini split furnace provides heating and cooling for the main home. Laundry room and mudroom finish the inside. Outside, you'll find a spacious yard space ready for finishing and an oversized detached 2-car garage. A separate 320 sq. ft. studio apartment is located above its own single-car garage, with a laundry area in the garage below. Conveniently located and easy access near shopping, schools & Highway 97, this versatile property offers many possibilities! Come see this great property today!
Active
Price cut: $10K (9/15)
$475,000
947 SW 14th St, Redmond, OR 97756
3beds
2baths
1,299sqft
Single Family Residence
Built in 1950
4,791 Square Feet Lot
$469,400 Zestimate®
$366/sqft
$-- HOA
What's special
Fresh interior paintSpacious yard spaceLaundry room and mudroom
- 41 days
- 271
- 15
Zillow last checked:
Listing updated:
Listed by:
Coldwell Banker Bain 541-382-4123
Source: Oregon Datashare,MLS#: 220227331
Facts & features
Interior
Bedrooms & bathrooms
- Bedrooms: 3
- Bathrooms: 2
Heating
- Ductless, Wall Furnace
Cooling
- Ductless
Appliances
- Included: Oven, Range, Refrigerator, Water Heater
Features
- Ceiling Fan(s), Shower/Tub Combo, Solid Surface Counters
- Flooring: Carpet, Vinyl
- Windows: Aluminum Frames
- Basement: None
- Has fireplace: No
- Common walls with other units/homes: No Common Walls
Interior area
- Total structure area: 979
- Total interior livable area: 1,299 sqft
Property
Parking
- Total spaces: 3
- Parking features: Alley Access, Detached, Garage Door Opener, On Street, Storage
- Garage spaces: 3
- Has uncovered spaces: Yes
Features
- Levels: One
- Stories: 1
- Patio & porch: Covered
- Exterior features: Courtyard
- Fencing: Fenced
- Has view: Yes
- View description: Neighborhood
Lot
- Size: 4,791 Square Feet
Details
- Parcel number: 123877
- Zoning description: R5
- Special conditions: Standard
Construction
Type & style
- Home type: SingleFamily
- Architectural style: Ranch
- Property subtype: Single Family Residence
Materials
- Frame
- Foundation: Stemwall
- Roof: Composition
Condition
- New construction: No
- Year built: 1950
Utilities & green energy
- Sewer: Public Sewer
- Water: Public
Community & HOA
Community
- Security: Carbon Monoxide Detector(s), Smoke Detector(s)
- Subdivision: Taylors
HOA
- Has HOA: No
Location
- Region: Redmond
Financial & listing details
- Price per square foot: $366/sqft
- Tax assessed value: $462,330
- Annual tax amount: $2,385
- Date on market: 8/20/2026
- Cumulative days on market: 41 days
- Listing terms: Cash,Conventional,FHA,USDA Loan,VA Loan
- Inclusions: range, Fridge, Water Heater
- Exclusions: Tenants belongings, washer & dryer
- Road surface type: Paved
Estimated market value
$469,400
$446,000 - $493,000
$2,161/mo
Price history
| Date | Event | Price |
|---|---|---|
| 9/15/2026 | Price change | $475,000-2.1%$366/sqft |
Source:  Oregon Datashare #220227331 Report a problem Oregon Datashare #220227331 Report a problem | ||
| 8/20/2026 | Listed for sale | $485,000+312.1%$373/sqft |
Source: Oregon Datashare #220227331 Report a problem | ||
| 2/22/2019 | Listing removed | $1,250$1/sqft |
Source: Austin Property Management Report a problem | ||
| 2/7/2019 | Listed for rent | $1,250$1/sqft |
Source: Austin Property Management Report a problem | ||
| 7/31/2018 | Listing removed | $1,250$1/sqft |
Source: Austin Property Management Report a problem | ||
| 7/17/2018 | Listed for rent | $1,250+25%$1/sqft |
Source: Austin Property Management Report a problem | ||
| 6/26/2015 | Listing removed | $1,000$1/sqft |
Source: Austin Property Management Report a problem | ||
| 6/12/2015 | Listed for rent | $1,000$1/sqft |
Source: Austin Property Management Report a problem | ||
| 12/17/2001 | Sold | $117,700$91/sqft |
Source: Agent Provided Report a problem | ||
Public tax history
| Year | Property taxes | Tax assessment |
|---|---|---|
| 2025 | $2,385 +4.2% | $116,980 +3% |
| 2024 | $2,288 +4.6% | $113,580 +6.1% |
| 2023 | $2,189 +6.7% | $107,070 |
| 2022 | $2,051 +6.6% | $107,070 +6.1% |
| 2021 | $1,924 | $100,940 |
| 2020 | -- | $100,940 +6.1% |
| 2019 | $1,757 | $95,150 |
| 2018 | $1,757 +2.5% | $95,150 +3% |
| 2017 | $1,713 +3.9% | $92,380 +3% |
| 2016 | $1,649 | $89,690 +3% |
| 2015 | $1,649 +5.9% | $87,080 +3% |
| 2014 | $1,557 | $84,550 +3% |
| 2013 | -- | $82,090 +9.4% |
| 2012 | -- | $75,050 -1% |
| 2011 | -- | $75,830 -4.9% |
| 2010 | -- | $79,700 +0.3% |
| 2009 | -- | $79,430 +3% |
| 2008 | -- | $77,120 +3% |
| 2007 | -- | $74,880 +3% |
| 2006 | -- | $72,700 +3% |
| 2005 | -- | $70,590 -25.6% |
| 2002 | -- | $94,920 +14.9% |
| 2001 | -- | $82,600 +0.8% |
| 2000 | -- | $81,980 |
Find assessor info on the county website
Monthly payment
Est. payment
Payment breakdown
Explore the cost of this home by adjusting the details. Changes won't be saved.Climate risks
Neighborhood: 97756
Nearby schools
Schools provided by the listing agent
- Elementary: M A Lynch Elem
- Middle: Obsidian Middle
- High: Ridgeview High
Source: Oregon Datashare. This data may not be complete. We recommend contacting the local school district to confirm school assignments for this home.
Similar homes
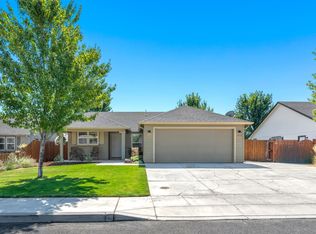
- $465,0003 bd2 ba1.2k sqft3172 SW Deschutes Ave, Redmond, OR 97756For Sale
 MLS ID #220227594, Carol Ann Armstrong, Windermere Realty Trust. Oregon Datashare
 - $475,0003 bd2 ba1.5k sqft2330 NW 10th St, Redmond, OR 97756For Sale
 MLS ID #220227638, Brandon Cook-Bostick, Cascade Hasson SIR. Oregon Datashare
 - $450,0003 bd2 ba1.3k sqft2065 SW 35th St, Redmond, OR 97756For Sale
 MLS ID #220228402, Matthew Gilman, Windermere Realty Trust. Oregon Datashare
 - $459,0003 bd2 ba1.1k sqft3434 NW Dogwood Ave, Redmond, OR 97756For Sale
 MLS ID #220228079, Suzie Lee, Coldwell Banker Bain. Oregon Datashare
 - $439,9003 bd2 ba1k sqft2225 SW 30th Ct, Redmond, OR 97756For SaleMLS ID #220227590, Brandie Foster, Windermere Realty Trust. Oregon Datashare
- $460,0003 bd2 ba1.5k sqft710 NW 21st Ct, Redmond, OR 97756For SaleMLS ID #220224156, Dustin Hewitt, Windermere Realty Trust. Oregon Datashare
- $448,0003 bd2 ba1.5k sqft2346 SW 20th Ct, Redmond, OR 97756For SaleMLS ID #220224507, Stacey L Clark, Century 21 North Homes Realty. Oregon Datashare
- $485,0003 bd3 ba1.6k sqft2910 SW Yew Park Ln, Redmond, OR 97756For SaleMLS ID #220226621, Mark Ossinger, Central Oregon Realty Group. Oregon Datashare
- $450,0003 bd2 ba1.6k sqft2623 NE 6th Dr, Redmond, OR 97756For SaleMLS ID #220228310, Parker Vernon, Cascade Hasson SIR. Oregon Datashare
- $425,0003 bd2 ba1.2k sqft2721 NE 6th Dr, Redmond, OR 97756For SaleMLS ID #220228736, Garett W. Chadney, The Broker Network, LLC. Oregon Datashare
- $450,0002 bd2 ba1.7k sqft1726 NW Cliff Side Way, Redmond, OR 97756For SaleMLS ID #220221517, Julie Ann Fahlgren, The Fahlgren Group. Oregon Datashare
- $499,9004 bd3 ba1.7k sqft919 NW Oak Ln, Redmond, OR 97756For SaleMLS ID #220223155, Amanda M McNerney, C O Properties Inc.. Oregon Datashare
- $404,9002 bd2 ba1k sqft3217 SW Quartz Ave, Redmond, OR 97756For SaleMLS ID #220226961, Carol Swendsen, Cascade Hasson SIR. Oregon Datashare
- $555,0003 bd3 ba1.8k sqft3672 SW Volcano Ave, Redmond, OR 97756For SaleMLS ID #220225586, Spencer Michael Brennan, Relevant Real Estate LLC. Oregon Datashare
- $499,9003 bd2 ba1.6k sqft5810 NW Odin Falls Way, Redmond, OR 97756For SaleMLS ID #220223635, Holly Cole, Keller Williams Realty Central Oregon. Oregon Datashare
- $705,0003 bd2 ba1.5k sqft1714 NW 53rd St, Redmond, OR 97756For SaleMLS ID #220226683, John Edward Ropp, RE/MAX Key Properties. Oregon Datashare
- $535,5004 bd2 ba1.6k sqft2412 SW Wickiup Ave, Redmond, OR 97756For SaleMLS ID #220215325, Jan M Stranski, Windermere Realty Trust. Oregon Datashare
- $599,0003 bd3 ba1.8k sqft2108 NW Sterling Ave, Redmond, OR 97756For SaleMLS ID #220225716, Jenna Karin Raanes, Cascade Hasson SIR. Oregon Datashare
- $529,5004 bd2 ba1.9k sqft2716-2718 SW Umatilla Ave, Redmond, OR 97756For SaleMLS ID #220224831, Fred B. Johnson, Duke Warner Realty ERA Powered. Oregon Datashare
