Welcome to this architectural gem in Westmont SD. This stunning home boasts 4 BR's, 3 full baths, & 2 1/2 baths. The sunken living room & great room provide a sense of grandeur & are flooded with natural light. Cozy up by 1 of the 3 fireplaces, providing a warm & inviting atmosphere. Indulge in breathtaking mountain views while enjoying a morning coffee in the library or entertaining guests in the great room. Descend into the basement & discover a versatile family room & bar. Need a quiet space to work from home? The office provides a tranquil retreat. Situated on 2.5 acres, this property offers privacy & room to roam. An assessment appeal to lower property taxes has been filed with the County.
Closed
$625,000
947 Saint Clair Rd, Johnstown, PA 15905
4beds
4,936sqft
Single Family Residence
Built in 1940
2.5 Acres Lot
$677,400 Zestimate®
$127/sqft
$-- Estimated rent
Home value
$677,400
Estimated sales range
Not available
Not available
Zestimate® history
Owner options
List your home for rent
Find your next renter with Zillow Rental Manager. Plus, with online applications, you can quickly screen prospective tenants – for free.
Refinance and save
$4,093/mo
Est. payment
Refinancing to a lower rate could help reduce your monthly payments and save thousands over the life of the loan.
$4,093/mo
Est. payment
Explore your selling options
Work with a Zillow partner agent
Leverage their expertise and Zillow's premium Showcase listings to get your home seen by more buyers.
Get startedList with your own agent
Get your home in front of millions of buyers by listing it on Zillow.
Learn how to do itSell it yourself
Take full control of how buyers see your home on Zillow by listing For Sale by Owner (FSBO).
List your homeWhat's special
Family roomGreat roomNatural lightBreathtaking mountain views
Zillow last checked:
Listing updated:
Listed by:
Beth Reina,
COLDWELL BANKER PRESTIGE REALTY
Bought with:
Danielle J Zahurak, RS340609
CENTURY 21 ALL SERVICE, INC.
Source: CSMLS,MLS#: 96035036
Facts & features
Interior
Bedrooms & bathrooms
- Bedrooms: 4
- Bathrooms: 5
- Full bathrooms: 3
- 1/2 bathrooms: 2
Rooms
- Room types: Den/Office, Great Room, Master Bathroom, Dining Room
Primary bedroom
- Description: W/W, Vaulted Ceiling, Walk-In Closet
- Level: Second
- Area: 323
- Dimensions: 17 x 19
Bedroom 1
- Description: W/W, Jack & Jill Bath
- Level: Second
- Area: 182.72
- Dimensions: 11.92 x 15.33
Bedroom 2
- Description: W/W, Jack & Jill Bath
- Level: Second
- Area: 149.33
- Dimensions: 10.67 x 14
Bedroom 3
- Description: W/W
- Level: Second
- Area: 108
- Dimensions: 9 x 12
Primary bathroom
- Description: Jet Tub, Skylight, Double Sinks
- Level: Second
- Area: 112
- Dimensions: 7 x 16
Bathroom 1
- Description: Ceramic Tile, Jack & Jill
- Level: Second
- Area: 50.4
- Dimensions: 4.92 x 10.25
Bathroom 2
- Description: Ceramic Tile
- Level: First
- Area: 40
- Dimensions: 5 x 8
Bathroom 4
- Description: Ceramic Tile
- Level: Second
- Area: 39.01
- Dimensions: 8.83 x 4.42
Bathroom 5
- Level: Basement
- Area: 32
- Dimensions: 8 x 4
Dining room
- Description: Hardwood, Crown Molding, Built Ins
- Level: First
- Area: 254.67
- Dimensions: 15.92 x 16
Family room
- Description: Brick Floor, Fp
- Level: Basement
- Area: 369.47
- Dimensions: 15.67 x 23.58
Kitchen
- Description: Granite, Ceramic Tile, Views Of Mountain
- Level: First
- Area: 493.5
- Dimensions: 18 x 27.42
Living room
- Description: Fp, Hardwood, Beamed Ceiling,
- Level: First
- Area: 276.56
- Dimensions: 11.25 x 24.58
Heating
- Hot Water
Cooling
- Ceiling Fan(s), Central Air
Appliances
- Included: Oven, Cooktop, Dishwasher, Double Oven, Trash Compactor, Dryer, Microwave, Range, Refrigerator, Washer
- Laundry: Sink, In Basement, Linoleum, Double Sink Laundry Tub
Features
- Bath Updated, Bookcases, Eat-in Kitchen, Entrance Foyer, Internet Service, Pantry, Walk-In Closet(s), Other, Beamed Ceilings, Vaulted Ceiling(s)
- Flooring: Carpet, Ceramic Tile, Hardwood, Linoleum, Other
- Windows: Double Hung, Skylight(s), Window Treatments
- Basement: Full,Partially Finished
- Attic: Pull Down Stairs
- Number of fireplaces: 3
- Fireplace features: Gas, Wood Burning
Interior area
- Total structure area: 4,936
- Total interior livable area: 4,936 sqft
- Finished area above ground: 4,281
- Finished area below ground: 655
Property
Parking
- Total spaces: 4
- Parking features: Paved, Detached, Integral, Multiple, Garage Door Opener, Asphalt
- Attached garage spaces: 4
- Has uncovered spaces: Yes
Features
- Levels: Two
- Patio & porch: Patio, Porch
- Exterior features: Courtyard, Lighting, Other
- Pool features: In Ground
- Has spa: Yes
- Spa features: Bath
- Fencing: Fenced,Partial
Lot
- Size: 2.5 Acres
- Dimensions: 2.5 Acres
- Features: Irregular Lot
Details
- Additional structures: Separate Studio/Office
- Parcel number: 066109283
- Zoning description: Residential
Construction
Type & style
- Home type: SingleFamily
- Architectural style: Two Story
- Property subtype: Single Family Residence
Materials
- Brick, Stucco
- Roof: Shingle
Condition
- Year built: 1940
Utilities & green energy
- Sewer: Public Sewer
- Water: Public
- Utilities for property: Natural Gas Connected, Cable Connected
Community & HOA
Community
- Security: Smoke Detector(s)
Location
- Region: Johnstown
Financial & listing details
- Price per square foot: $127/sqft
- Tax assessed value: $97,480
- Annual tax amount: $13,910
- Date on market: 8/1/2024
- Inclusions: Kitchen: Refrigerator, Microwave, Dishwasher, Stove/Oven. Washer And Dryer. Window Treatments. All Pool Equipment.
- Exclusions: Personal Belongings & Furnishings
Price history
| Date | Event | Price |
|---|---|---|
| 6/26/2025 | Sold | $625,000-5%$127/sqft |
Source:  CSMLS #96035036 Report a problem CSMLS #96035036 Report a problem | ||
| 5/22/2025 | Pending sale | $658,000$133/sqft |
Source: CSMLS #96035036 Report a problem | ||
| 4/27/2025 | Contingent | $658,000$133/sqft |
Source: CSMLS #96035036 Report a problem | ||
| 8/1/2024 | Listed for sale | $658,000+108.9%$133/sqft |
Source: CSMLS #96035036 Report a problem | ||
| 6/2/1998 | Sold | $315,000$64/sqft |
Source: Agent Provided Report a problem | ||
Public tax history
| Year | Property taxes | Tax assessment |
|---|---|---|
| 2025 | $13,910 | $97,480 |
| 2024 | $13,910 | $97,480 |
| 2023 | $13,910 -0.3% | $97,480 |
| 2022 | $13,959 +0.4% | $97,480 |
| 2021 | $13,910 | $97,480 |
| 2020 | $13,910 +19.2% | $97,480 |
| 2019 | $11,668 | $97,480 |
| 2018 | $11,668 +252.1% | $97,480 |
| 2017 | $3,314 -1.4% | $97,480 |
| 2016 | $3,363 +16.9% | $97,480 |
| 2015 | $2,876 | $97,480 |
| 2014 | $2,876 | $97,480 |
| 2013 | -- | $97,480 |
| 2012 | -- | $97,480 |
| 2011 | -- | $97,480 |
| 2010 | -- | $97,480 |
| 2009 | -- | $97,480 |
Find assessor info on the county website
Neighborhood: 15905
Nearby homes
- $371,500-- bd-- ba-- sqft1020 Stanford Ave, Johnstown, PA 15905Off Market
- $164,9502 bd2 ba1.7k sqft1036 Stanford Ave, Johnstown, PA 15905Sold
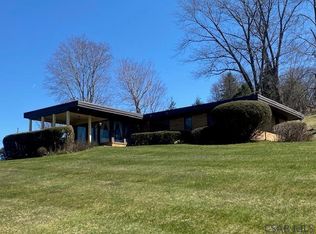
- $11,8003 bd4 ba3k sqft935 Saint Clair Rd, Johnstown, PA 15905Off Market
- $318,2004 bd2 ba2.9k sqft919 Saint Clair Rd, Johnstown, PA 15905Off Market
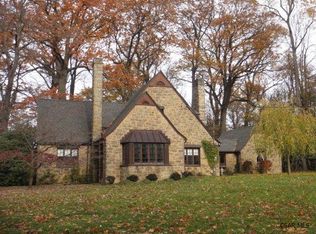
- $316,700-- bd-- ba-- sqft1004 Stanford Ave, Johnstown, PA 15905Off Market
- $261,5003 bd3 ba2.6k sqft1023 Stanford Ave, Johnstown, PA 15905Off Market
- $318,300-- bd-- ba-- sqft1029 Stanford Ave, Johnstown, PA 15905Off Market
- $305,0005 bd4 ba4.1k sqft1017 Stanford Ave, Johnstown, PA 15905Sold
Nearby schools
GreatSchools rating
- 8/10Westmont Hilltop El SchoolGrades: K-6Distance: 1.7 mi
- 7/10Westmont Hilltop HSGrades: 7-12Distance: 0.4 mi
Schools provided by the listing agent
- District: Westmont Hilltop
Source: CSMLS. This data may not be complete. We recommend contacting the local school district to confirm school assignments for this home.


Get pre-qualified for a loan
At Zillow Home Loans, we can pre-qualify you in as little as 5 minutes with no impact to your credit score.An equal housing lender. NMLS #10287.
- Pennsylvania
- Cambria County
- Johnstown
- 15905
- 947 Saint Clair Rd
