Discover a truly special opportunity to embrace country living at its finest! Nestled on over an acre of lush, picturesque land adorned with vibrant flowers, flourishing grapevines, and fruit trees, this charming 5 bedroom home offers a lifestyle many only dream of. Imagine entering through a welcoming covered porch overlooking a pond into a spacious, open kitchen and dining area—perfect for gathering with loved ones. The sunlit living and dining rooms provide serene views of a neighboring pond, a natural haven that attracts an array of wildlife, creating your own peaceful sanctuary. A generous 12x18 family room on the main floor offers even more space for relaxation or entertaining. The home features two full baths and three main-floor bedrooms, plus two versatile upstairs rooms that have served as bedrooms, offices or storage. A large first-floor laundry/mudroom with exterior access adds convenience to daily living. Outside, an attached 16x18 block building provides endless potential—ideal for a workshop, potting shed, studio, or extra storage. Opportunities like this are rare—don’t miss your chance to make this beautiful slice of the countryside your very own!
Sold for $325,000
$325,000
947 Shoemakersville Rd, Shoemakersville, PA 19555
5beds
2,314sqft
Single Family Residence
Built in 1930
1.57 Acres Lot
$339,900 Zestimate®
$140/sqft
$2,362 Estimated rent
Home value
$339,900
$313,000 - $367,000
$2,362/mo
Zestimate® history
Owner options
List your home for rent
$2,362/mo
Rent Zestimate®
Find your next renter with Zillow Rental Manager. Plus, with online applications, you can quickly screen prospective tenants – for free.
$2,362/mo
Rent Zestimate®
Refinance and save
$2,146/mo
Est. payment
Refinancing to a lower rate could help reduce your monthly payments and save thousands over the life of the loan.
$2,146/mo
Est. payment
Explore your selling options
Work with a Zillow partner agent
Leverage their expertise and Zillow's premium Showcase listings to get your home seen by more buyers.
Get startedList with your own agent
Get your home in front of millions of buyers by listing it on Zillow.
Learn how to do itSell it yourself
Take full control of how buyers see your home on Zillow by listing For Sale by Owner (FSBO).
List your homeWhat's special
Zillow last checked:
Listing updated:
Listed by:
Jill Saunders 570-516-1177,
Saunders Real Estate
Bought with:
Kendra Beane Rohrbach, rs330769
EXP Realty, LLC
Source: Bright MLS,MLS#: PABK2058436
Facts & features
Interior
Bedrooms & bathrooms
- Bedrooms: 5
- Bathrooms: 2
- Full bathrooms: 2
- Main level bathrooms: 2
- Main level bedrooms: 3
Rooms
- Room types: Living Room, Bedroom 2, Bedroom 3, Kitchen, Family Room, Bedroom 1, Bathroom 1, Bathroom 2
Bedroom 1
- Level: Main
- Area: 100 Square Feet
- Dimensions: 10 x 10
Bedroom 2
- Level: Main
- Area: 168 Square Feet
- Dimensions: 14 x 12
Bedroom 3
- Level: Main
- Area: 168 Square Feet
- Dimensions: 14 x 12
Bathroom 1
- Level: Main
- Area: 182 Square Feet
- Dimensions: 14 x 13
Bathroom 2
- Level: Main
- Area: 66 Square Feet
- Dimensions: 11 x 6
Family room
- Level: Main
- Area: 192 Square Feet
- Dimensions: 12 x 16
Kitchen
- Level: Main
- Area: 252 Square Feet
- Dimensions: 18 x 14
Living room
- Level: Main
- Area: 216 Square Feet
- Dimensions: 18 x 12
Heating
- Hot Water, Oil
Cooling
- Ductless, Window Unit(s), Electric
Appliances
- Included: Water Heater
Features
- Dry Wall, Paneled Walls
- Flooring: Carpet, Hardwood, Luxury Vinyl
- Basement: Partial
- Has fireplace: No
Interior area
- Total structure area: 2,314
- Total interior livable area: 2,314 sqft
- Finished area above ground: 2,314
- Finished area below ground: 0
Property
Parking
- Total spaces: 5
- Parking features: Basement, Garage Faces Front, Inside Entrance, Driveway, Attached
- Attached garage spaces: 1
- Uncovered spaces: 4
Accessibility
- Accessibility features: None
Features
- Levels: One and One Half
- Stories: 1.5
- Pool features: None
Lot
- Size: 1.57 Acres
Details
- Additional structures: Above Grade, Below Grade
- Parcel number: 61540100298777
- Zoning: RESIDENTIAL
- Special conditions: Standard
Construction
Type & style
- Home type: SingleFamily
- Architectural style: Raised Ranch/Rambler
- Property subtype: Single Family Residence
Materials
- Block
- Foundation: Block
- Roof: Architectural Shingle
Condition
- New construction: No
- Year built: 1930
- Major remodel year: 2025
Utilities & green energy
- Electric: 200+ Amp Service
- Sewer: On Site Septic
- Water: Well
Community & HOA
Community
- Subdivision: None Available
HOA
- Has HOA: No
Location
- Region: Shoemakersville
- Municipality: MAIDENCREEK TWP
Financial & listing details
- Price per square foot: $140/sqft
- Tax assessed value: $66,200
- Annual tax amount: $2,848
- Date on market: 6/7/2025
- Listing agreement: Exclusive Right To Sell
- Listing terms: Cash,Conventional
- Inclusions: Kitchen Appliances. Washer And Dryer
- Exclusions: Personal Property
- Ownership: Fee Simple
Price history
| Date | Event | Price |
|---|---|---|
| 7/18/2025 | Sold | $325,000$140/sqft |
Source:  Bright MLS #PABK2058436 Report a problem Bright MLS #PABK2058436 Report a problem | ||
| 6/11/2025 | Pending sale | $325,000$140/sqft |
Source: Bright MLS #PABK2058436 Report a problem | ||
| 6/7/2025 | Listed for sale | $325,000+20.4%$140/sqft |
Source: Bright MLS #PABK2058436 Report a problem | ||
| 11/23/2022 | Sold | $270,000$117/sqft |
Source: Bright MLS #PABK2022138 Report a problem | ||
| 10/5/2022 | Pending sale | $270,000$117/sqft |
Source: Bright MLS #PABK2022138 Report a problem | ||
| 10/5/2022 | Price change | $270,000+4.2%$117/sqft |
Source: Bright MLS #PABK2022138 Report a problem | ||
| 9/28/2022 | Listed for sale | $259,000$112/sqft |
Source: Bright MLS #PABK2022138 Report a problem | ||
Public tax history
| Year | Property taxes | Tax assessment |
|---|---|---|
| 2025 | $3,179 +4.3% | $66,200 |
| 2024 | $3,049 +7.1% | $66,200 |
| 2023 | $2,848 +0.6% | $66,200 |
| 2022 | $2,831 | $66,200 |
| 2021 | $2,831 +0.6% | $66,200 |
| 2020 | $2,815 | $66,200 |
| 2019 | $2,815 +1.3% | $66,200 |
| 2018 | $2,778 +2.5% | $66,200 |
| 2017 | $2,710 +357.9% | $66,200 |
| 2016 | $592 | $66,200 |
| 2015 | $592 | $66,200 |
| 2014 | -- | $66,200 |
| 2013 | -- | $66,200 |
| 2012 | -- | $66,200 |
| 2011 | -- | $66,200 |
| 2010 | -- | $66,200 |
| 2009 | -- | $66,200 |
| 2008 | -- | $66,200 |
| 2007 | -- | $66,200 |
| 2006 | -- | $66,200 |
| 2005 | -- | $66,200 |
| 2004 | -- | $66,200 |
| 2003 | -- | $66,200 |
| 2002 | -- | $66,200 |
Find assessor info on the county website
Neighborhood: 19555
Nearby homes
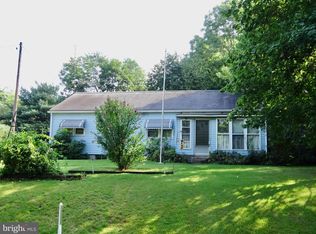
- $214,2001 bd1 ba1.2k sqft951 Shoemakersville Rd, Shoemakersville, PA 19555Off Market
- $75,0002 bd1 ba1.5k sqft886 Shoemakersville Rd, Shoemakersville, PA 19555Sold
- $155,00010.99 AcresTroxel Rd, Shoemakersville, PA 19555Sold
- $155,00010.99 Acres0 Troxel Rd, Shoemakersville, PA 19555Sold
- $373,0004 bd2 ba1.3k sqft47 Troxel Rd, Shoemakersville, PA 19555Off Market
- $357,8001 bd1 ba628 sqft25 Ohlinger Rd, Shoemakersville, PA 19555Off Market
- $275,0003 bd2 ba1.5k sqft48 Troxel Rd, Shoemakersville, PA 19555Off Market
- $223,3002 bd1 ba986 sqft56 Troxel Rd, Shoemakersville, PA 19555Off Market
Nearby schools
GreatSchools rating
- 4/10Andrew Maier El SchoolGrades: K-4Distance: 3.7 mi
- 6/10Fleetwood Middle SchoolGrades: 5-8Distance: 6.3 mi
- 7/10Fleetwood Senior High SchoolGrades: 9-12Distance: 6.1 mi
Schools provided by the listing agent
- Middle: Fleetwood
- High: Fleetwood
- District: Fleetwood Area
Source: Bright MLS. This data may not be complete. We recommend contacting the local school district to confirm school assignments for this home.
Get a cash offer in 3 minutes
Find out how much your home could sell for in as little as 3 minutes with a no-obligation cash offer.
Estimated market value
$339,900
Get a cash offer in 3 minutes
Find out how much your home could sell for in as little as 3 minutes with a no-obligation cash offer.
Estimated market value
$339,900
- Pennsylvania
- Berks County
- Shoemakersville
- 19555
- 947 Shoemakersville Rd
Nearby cities
Nearby zip codes
Other Shoemakersville Topics
