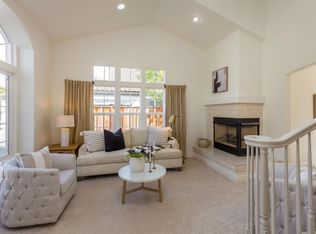
Discover the charm of Morgan Hill in the sought-out Oak Creek Park Neighborhood! This spacious 2,254 sq ft home, thoughtfully designed to accommodate modern living. This residence features 4 bedrooms and 2.5 bathrooms, including a large primary suite complete with a walk-in closet and oversized bathroom. The updated kitchen offers a gas cooktop, quartz countertops, double ovens, and stainless-steel appliances. Adjacent, the dining area provides versatile options with a breakfast bar and eat-in kitchen. The separate family room is perfect for gatherings, complemented by a cozy fireplace. New wood flooring downstairs brightens the home even more with all the natural light this home has to offer. Bathrooms boast double sinks, a shower and tub, and a primary suite with a stall shower and jetted tub. Amenities such as a vaulted ceiling and high ceiling enhance the spacious feel. Practical features like central AC, ceiling fans, plantation shutters and owned solar power improve comfort and efficiency. Conveniently, the inside laundry area offers gas and electricity hookups. When not in the home, enjoy the 3-acre park at the end of the court with playgrounds, tennis court, basketball court, horseshoes and picnic area. No HOA fees in this neighborhood! Must see to appreciate!
Sold for $1,340,000
Street View
$1,340,000
947 Skip Away Ct, Morgan Hill, CA 95037
4beds
2,254sqft
Single Family Residence, Residential
Built in 1999
6,120 Square Feet Lot
$1,334,600 Zestimate®
$594/sqft
$4,998 Estimated rent
Home value
$1,334,600
$1.23M - $1.44M
$4,998/mo
Zestimate® history
Owner options
List your home for rent
$4,998/mo
Rent Zestimate®
Find your next renter with Zillow Rental Manager. Plus, with online applications, you can quickly screen prospective tenants – for free.
$4,998/mo
Rent Zestimate®
Refinance and save
$8,536/mo
Est. payment
Refinancing to a lower rate could help reduce your monthly payments and save thousands over the life of the loan.
$8,536/mo
Est. payment
Explore your selling options
Work with a Zillow partner agent
Leverage their expertise and Zillow's premium Showcase listings to get your home seen by more buyers.
Get startedList with your own agent
Get your home in front of millions of buyers by listing it on Zillow.
Learn how to do itSell it yourself
Take full control of how buyers see your home on Zillow by listing For Sale by Owner (FSBO).
List your homeWhat's special
Cozy fireplaceOversized bathroomNew wood flooring downstairsNatural lightSeparate family roomHigh ceilingVaulted ceiling
Zillow last checked:
Listing updated:
Listed by:
James Aguilera 01297967 408-204-5264,
Alliance Group & Associates, Inc 408-226-4000
Bought with:
Ned Laugharn, 01970404
eXp Realty of California Inc
Source: MLSListings Inc,MLS#: ML82037139
Facts & features
Interior
Bedrooms & bathrooms
- Bedrooms: 4
- Bathrooms: 3
- Full bathrooms: 2
- 1/2 bathrooms: 1
Rooms
- Room types: Office
Bedroom
- Features: PrimarySuiteRetreat, WalkinCloset
Bathroom
- Features: DoubleSinks, PrimaryStallShowers, PrimaryTubwJets, ShowerandTub, Tile, HalfonGroundFloor
Dining room
- Features: BreakfastBar, EatinKitchen, Other
Family room
- Features: SeparateFamilyRoom
Kitchen
- Features: ExhaustFan, Hookups_Gas
Heating
- Central Forced Air
Cooling
- Ceiling Fan(s), Central Air
Appliances
- Included: Gas Cooktop, Dishwasher, Exhaust Fan, Disposal, Double Oven, Refrigerator
- Laundry: Gas Dryer Hookup, Inside
Features
- High Ceilings, Vaulted Ceiling(s), Walk-In Closet(s)
- Flooring: Carpet, Hardwood, Tile
- Number of fireplaces: 1
- Fireplace features: Gas, Living Room
Interior area
- Total structure area: 2,254
- Total interior livable area: 2,254 sqft
Property
Parking
- Total spaces: 2
- Parking features: Attached, Garage Door Opener, On Street
- Attached garage spaces: 2
Features
- Stories: 2
- Patio & porch: Balcony/Patio
- Exterior features: Back Yard, Barbecue, Fenced, Gazebo, Storage Shed Structure, Fire Pit
- Fencing: Wood
- Has view: Yes
- View description: Hills, Park/Greenbelt
Lot
- Size: 6,120 Square Feet
Details
- Parcel number: 77952064
- Zoning: R1
- Special conditions: Standard
Construction
Type & style
- Home type: SingleFamily
- Architectural style: Tract,Traditional
- Property subtype: Single Family Residence, Residential
Materials
- Foundation: Slab
- Roof: Tile
Condition
- New construction: No
- Year built: 1999
Utilities & green energy
- Gas: PublicUtilities
- Sewer: Public Sewer
- Water: Public
- Utilities for property: Public Utilities, Water Public, Solar
Community & HOA
HOA
- Amenities included: Barbecue Area, Game Court Outdoor
Location
- Region: Morgan Hill
Financial & listing details
- Price per square foot: $594/sqft
- Tax assessed value: $828,748
- Annual tax amount: $9,885
- Date on market: 3/13/2026
- Listing agreement: ExclusiveRightToSell
- Listing terms: FHA, VALoan, CashorConventionalLoan
Price history
| Date | Event | Price |
|---|---|---|
| 5/15/2026 | Sold | $1,340,000-5.9%$594/sqft |
Source:  MLSListings Inc #ML82037139 Report a problem MLSListings Inc #ML82037139 Report a problem | ||
| 4/29/2026 | Pending sale | $1,424,000$632/sqft |
Source: MLSListings Inc #ML82037139 Report a problem | ||
| 4/22/2026 | Contingent | $1,424,000$632/sqft |
Source: MLSListings Inc #ML82037139 Report a problem | ||
| 4/3/2026 | Price change | $1,424,000-3.5%$632/sqft |
Source: MLSListings Inc #ML82037139 Report a problem | ||
| 3/13/2026 | Listed for sale | $1,475,000+1.7%$654/sqft |
Source: MLSListings Inc #ML82037139 Report a problem | ||
| 5/2/2022 | Listing removed | -- |
Source:  MLSListings Inc #ML81884545 Report a problem MLSListings Inc #ML81884545 Report a problem | ||
| 3/30/2022 | Listed for sale | $1,449,999+163.6%$643/sqft |
Source: MLSListings Inc #ML81884545 Report a problem | ||
| 7/11/2000 | Sold | $550,000$244/sqft |
Source: Public Record Report a problem | ||
Public tax history
| Year | Property taxes | Tax assessment |
|---|---|---|
| 2025 | $9,885 +1.8% | $828,748 +2% |
| 2024 | $9,708 +1.3% | $812,499 +2% |
| 2023 | $9,588 +1.6% | $796,569 +2% |
| 2022 | $9,433 +3.3% | $780,951 +2% |
| 2021 | $9,131 +2.4% | $765,639 +1% |
| 2020 | $8,918 | $757,790 +2% |
| 2019 | $8,918 -2.9% | $742,932 +2% |
| 2018 | $9,185 | $728,365 +2% |
| 2017 | $9,185 +0.9% | $714,084 +2% |
| 2016 | $9,101 +7.6% | $700,083 +1.5% |
| 2015 | $8,456 -1.3% | $689,568 +2% |
| 2014 | $8,571 | $676,061 +14% |
| 2013 | -- | $593,000 +3.9% |
| 2012 | -- | $571,000 +2.9% |
| 2011 | -- | $555,000 -12% |
| 2010 | -- | $631,000 -2% |
| 2009 | -- | $643,567 +2% |
| 2008 | -- | $630,949 +2% |
| 2007 | -- | $618,578 +2% |
| 2006 | -- | $606,450 +2% |
| 2005 | -- | $594,560 +2% |
| 2004 | -- | $582,902 +1.9% |
| 2003 | -- | $572,220 |
Find assessor info on the county website
Neighborhood: 95037
Nearby homes
- $1,077,7003 bd2 ba1.4k sqft951 Skip Away Ct, Morgan Hill, CA 95037Off Market
- $1,142,9003 bd2 ba1.4k sqft943 Skip Away Ct, Morgan Hill, CA 95037Off Market
- $1,542,4004 bd3 ba2.2k sqft1009 White Cloud Dr, Morgan Hill, CA 95037Off Market
- $1,150,5003 bd2 ba1.6k sqft1015 White Cloud Dr, Morgan Hill, CA 95037Off Market
- $1,336,8004 bd2 ba2.2k sqft955 Skip Away Ct, Morgan Hill, CA 95037Off Market
- $1,524,3004 bd3 ba2.3k sqft1001 White Cloud Dr, Morgan Hill, CA 95037Off Market
- $1,442,4003 bd3 ba1.8k sqft939 Skip Away Ct, Morgan Hill, CA 95037Off Market
- $1,229,5004 bd2 ba2.1k sqft948 Skip Away Ct, Morgan Hill, CA 95037Off Market
Nearby schools
GreatSchools rating
- 3/10San Martin/Gwinn Elementary SchoolGrades: K-8Distance: 2 mi
- 10/10Ann Sobrato High SchoolGrades: 9-12Distance: 4.7 mi
- 7/10Lewis H. Britton Middle SchoolGrades: 6-8Distance: 2.6 mi
Schools provided by the listing agent
- District: MorganHillUnified
Source: MLSListings Inc. This data may not be complete. We recommend contacting the local school district to confirm school assignments for this home.
Get a cash offer in 3 minutes
Find out how much your home could sell for in as little as 3 minutes with a no-obligation cash offer.
Estimated market value
$1,334,600
Get a cash offer in 3 minutes
Find out how much your home could sell for in as little as 3 minutes with a no-obligation cash offer.
Estimated market value
$1,334,600
- California
- Santa Clara County
- Morgan Hill
- 95037
- 947 Skip Away Ct
Nearby cities
Nearby zip codes
Other Morgan Hill Topics
