Skip main navigation
Sold for $2,424,000
  • Listing Provided by: Compass
    Bought with: Keller Williams Realty
    Tax assessed value
    $2,424,000

    947 Stoneridge Way, San Marcos, CA 92078

    5beds
    3,835sqft
    Single Family Residence
    Built in 2004
    0.46 Acres Lot
    $2,451,000 Zestimate®
    $632/sqft
    $7,759 Estimated rent

    Home value

    $2,451,000

    $2.30M - $2.60M

    $7,759/mo

    Zestimate® history
    Loading
    Loading...

    Owner options

    List your home for rent

    $7,759/mo

    Rent Zestimate®

    Find your next renter with Zillow Rental Manager. Plus, with online applications, you can quickly screen prospective tenants – for free.

    Learn more

    $7,759/mo

    Rent Zestimate®

    Refinance and save

    $15,495/mo

    Est. payment

    Refinancing to a lower rate could help reduce your monthly payments and save thousands over the life of the loan.

    See today's rates

    $15,495/mo

    Est. payment

    Explore your selling options

    Work with a Zillow partner agent

    Leverage their expertise and Zillow's premium Showcase listings to get your home seen by more buyers.

    Get started

    List with your own agent

    Get your home in front of millions of buyers by listing it on Zillow.

    Learn how to do it

    Sell it yourself

    Take full control of how buyers see your home on Zillow by listing For Sale by Owner (FSBO).

    List your home

    What's special

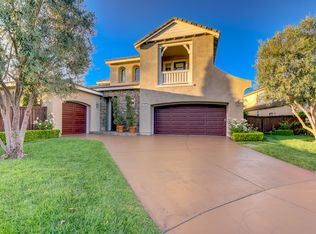
    Discover the epitome of luxury living at 947 Stoneridge Way, nestled in the prestigious, gated community of Stone Canyon in San Marcos. Uniquely positioned on a coveted cul-de-sac with sweeping mountain, sunset, Discover Lake & night light VIEWS! From the moment you step inside this stunning 5 bedroom, 3.5 bath, 3,835 sq ft home you'll be captivated by the elegant design and attention to detail. The spacious living areas seamlessly blend sophistication and comfort. The gourmet kitchen is a chef's delight, equipped with quartzite countertops, Wolf and Sub Zero stainless steel appliances, a large center island, custom cabinetry and walk in pantry. The primary suite is a true retreat, complete with a luxurious en-suite bathroom, a custom walk-in closet, an additional sitting space perfect for a private office or lounge and a brand new second story view deck. A large loft space and downstairs bedroom with full bath provides ample space and comfort for family and guests. Step outside to the backyard oasis, where you can enjoy breathtaking 270-degree views of the snow-capped mountains and city lights. Spanning nearly half an acre, the expansive lot includes a solar heated, saltwater pool, inviting spa, fire pit and BBQ area, offering endless possibilities for outdoor entertaining or simply relaxing in your private paradise. Located next to top-rated, award winning schools, shopping centers, and recreational facilities, with easy access to major highways, this home offers both convenience and tranquility. Experience the best of Southern California living at 947 Stoneridge Way – a perfect blend of luxury, privacy, and breathtaking views.

    Zillow last checked:

    Listing updated:

    Listing Provided by:

    Jason Daniels DRE #02054655 Jason.Daniels@Compass.com,

    Compass,

    Erin Daniels DRE #02168680 760-415-7428,

    Compass

    Bought with:

    Michael Killam, DRE #01416474

    Keller Williams Realty

    Source: CRMLS,MLS#: NDP2405751MLS LogoOriginating MLS: California Regional MLS (North San Diego County & Pacific Southwest AORs)

    Facts & features

    Interior

    Bedrooms & bathrooms
    • Bedrooms: 5
    • Bathrooms: 4
    • Full bathrooms: 3
    • 3/4 bathrooms: 1
    • Main level bathrooms: 2
    • Main level bedrooms: 1
    Primary bedroom
    • Features: Primary Suite
    Bedroom
    • Features: Bedroom on Main Level
    Bathroom
    • Features: Bathtub, Dual Sinks, Remodeled, Separate Shower, Upgraded, Walk-In Shower
    Kitchen
    • Features: Kitchen Island, Kitchen/Family Room Combo, Stone Counters, Remodeled, Self-closing Cabinet Doors, Self-closing Drawers, Updated Kitchen
    Heating
    • Forced Air, Fireplace(s)
    Cooling
    • Central Air, Zoned
    Appliances
    • Included: Built-In, Dishwasher, Gas Cooktop, Disposal, Microwave, Refrigerator, Water Heater
    • Laundry: Electric Dryer Hookup, Gas Dryer Hookup, Inside, Laundry Room, Upper Level
    Features
    • Built-in Features, Balcony, Ceiling Fan(s), Recessed Lighting, Storage, Bar, Bedroom on Main Level, Loft, Primary Suite, Walk-In Closet(s)
    • Flooring: Carpet, Tile
    • Has fireplace: Yes
    • Fireplace features: Family Room, Gas
    • Common walls with other units/homes: No Common Walls
    Interior area
    • Total interior livable area: 3,835 sqft

    Property

    Parking
    • Total spaces: 9
    • Parking features: Garage - Attached
    • Attached garage spaces: 3
    • Uncovered spaces: 6
    Features
    • Levels: Two
    • Stories: 2
    • Entry location: front
    • Patio & porch: Balcony
    • Exterior features: Balcony, Barbecue, Lighting, Rain Gutters, Fire Pit
    • Has private pool: Yes
    • Pool features: Fenced, In Ground, Pebble, Private, Waterfall
    • Fencing: Wood,Wrought Iron
    • Has view: Yes
    • View description: City Lights, Hills, Lake, Mountain(s), Panoramic, Pool
    • Has water view: Yes
    • Water view: Lake
    Lot
    • Size: 0.46 Acres
    • Features: 0-1 Unit/Acre, Cul-De-Sac, Lawn, Landscaped
    Details
    • Parcel number: 2227630500
    • Zoning: R-1; Single Family Reside
    • Special conditions: Standard

    Construction

    Type & style
    • Home type: SingleFamily
    • Property subtype: Single Family Residence
    Condition
    • Updated/Remodeled
    • Year built: 2004

    Utilities & green energy

    • Sewer: Public Sewer

    Community & neighborhood

    Community
    • Community features: Biking, Curbs, Foothills, Hiking, Lake, Street Lights, Sidewalks
    Location
    • Region: San Marcos

    HOA & financial

    HOA
    • Has HOA: Yes
    • HOA fee: $138 monthly
    • Amenities included: Security
    • Association name: Stone Canyon HOA
    • Association phone: 760-431-2522

    Other

    Other facts
    • Listing terms: Cash,Conventional

    Price history

    DateEventPrice
    7/18/2024Sold$2,424,000+15.6%$632/sqft
    Source: CRMLS #NDP2405751 Report a problem
    7/5/2024Pending sale$2,097,000$547/sqft
    Source: CRMLS #NDP2405751 Report a problem
    7/3/2024Listed for sale$2,097,000+119.6%$547/sqft
    Source: CRMLS #NDP2405751 Report a problem
    6/13/2014Sold$955,000+1.7%$249/sqft
    Source: Public Record Report a problem
    5/3/2014Listed for sale$939,000+43.1%$245/sqft
    Source: Pacific Sotheby's Int'l Realty #140022914 Report a problem
    10/1/2007Sold$656,101+1.7%$171/sqft
    Source: Public Record Report a problem
    6/27/2003Sold$645,000$168/sqft
    Source: Public Record Report a problem

    Public tax history

    YearProperty taxesTax assessment
    2025$30,624 +96.3%$2,424,000 +111.2%
    2024$15,603 +1.1%$1,147,738 +2%
    2023$15,440 +1.4%$1,125,234 +2%
    2022$15,228 +2.3%$1,103,171 +2%
    2021$14,880 +0.5%$1,081,541 +1%
    2020$14,809 +25.3%$1,070,452 +2%
    2019$11,817 -17.5%$1,049,463 +2%
    2018$14,316 +2%$1,028,886 +2%
    2017$14,037 +1%$1,008,712 +2%
    2016$13,900 +2.2%$988,934 +1.5%
    2015$13,603 +19.3%$974,080 +29.9%
    2014$11,401 $750,000 +18.3%
    2013-- $634,000
    2012-- $634,000 +5.7%
    2011-- $600,000
    2010-- $600,000
    2009-- $600,000 -13.9%
    2008-- $697,115 +4%
    2005-- $670,047 +2%
    2004-- $656,909

    Find assessor info on the county website

    Neighborhood: 92078

    Nearby schools

    GreatSchools rating
    Get a cash offer in 3 minutes
    Find out how much your home could sell for in as little as 3 minutes with a no-obligation cash offer.
    Estimated market value
    $2,451,000
    Get a cash offer in 3 minutes
    Find out how much your home could sell for in as little as 3 minutes with a no-obligation cash offer.
    Estimated market value
    $2,451,000