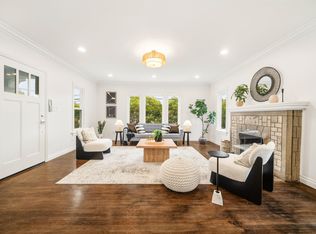
947 Talbot Avenue welcomes you with charm right at the door. This thoughtfully renovated 3-bedroom, 1.5-bath California bungalow captures classic craftsman character and delivers true turnkey comfort.
The open living and dining room flows effortlessly for entertaining, with natural light and hardwood floors throughout. The eat-in kitchen is every chef's dream: a BlueStar Culinary Series gas range, stainless steel appliances, soft-close drawers, and serene finishes make it the heart of the home.
Three spacious bedrooms and a large bathroom round out the space, plus a laundry area, half bath, and yard access for indoor-outdoor entertaining. Fresh paint and freshly landscaped yards give the home a crisp, polished feel, ready for end-of-summer get-togethers, with a new driveway fence for privacy.
The oversized garage workshop opens the door to future possibilities: an ADU, home gym, office, or dream space for the craftsman or car lover.
Care was taken at every turn, right down to what's behind the walls, making this a truly solid, move-in-ready home. It sits half a block from Solano Avenue, with its coffee shops, restaurants, and classic Albany charm, and steps from Albany's top-ranked schools. Easy access to BART and Highways 580 and 80 for a smooth commute into the City.
For sale
$1,250,000
947 Talbot Ave, Albany, CA 94706
3beds
1,300sqft
Single Family Residence, Residential
Built in 1922
3,800 Square Feet Lot
$1,231,800 Zestimate®
$962/sqft
$-- HOA
What's special
- 6 days
- 2,026
- 202
Zillow last checked:
Listing updated:
Listed by:
Rebecca Reamy 02120610 415-307-9114,
Christie's International Real Estate Sereno 650-844-7373
Source: MLSListings Inc,MLS#: ML82060940
Facts & features
Interior
Bedrooms & bathrooms
- Bedrooms: 3
- Bathrooms: 2
- Full bathrooms: 1
- 1/2 bathrooms: 1
Bathroom
- Features: ShowerandTub, UpdatedBaths, HalfonGroundFloor
Dining room
- Features: DiningAreainLivingRoom, EatinKitchen
Family room
- Features: NoFamilyRoom
Heating
- Central Forced Air
Cooling
- Ceiling Fan(s), Whole House Fan
Appliances
- Included: Dishwasher, Freezer, Gas Oven, Refrigerator, Washer/Dryer
Features
- Flooring: Hardwood, Stone
- Doors: None
Interior area
- Total structure area: 1,300
- Total interior livable area: 1,300 sqft
Video & virtual tour
Property
Parking
- Total spaces: 1
- Parking features: Detached
- Garage spaces: 1
Accessibility
- Accessibility features: None
Features
- Stories: 1
- Exterior features: Back Yard
- Fencing: Back Yard,Wood
Lot
- Size: 3,800 Square Feet
Details
- Parcel number: 0652653039
- Zoning: SFR
- Special conditions: Standard
Construction
Type & style
- Home type: SingleFamily
- Architectural style: Bungalow
- Property subtype: Single Family Residence, Residential
Materials
- Foundation: Concrete Perimeter
- Roof: Composition
Condition
- New construction: No
- Year built: 1922
Utilities & green energy
- Gas: PublicUtilities
- Sewer: Public Sewer
- Water: Public
- Utilities for property: Public Utilities, Water Public
Community & HOA
Location
- Region: Albany
Financial & listing details
- Price per square foot: $962/sqft
- Tax assessed value: $458,289
- Date on market: 9/11/2026
- Listing agreement: ExclusiveRightToSell
- Listing terms: FHA, VALoan, CashorConventionalLoan, Other
Estimated market value
$1,231,800
$1.11M - $1.38M
$4,681/mo
Price history
| Date | Event | Price |
|---|---|---|
| 9/11/2026 | Listed for sale | $1,250,000+331.8%$962/sqft |
Source:  MLSListings Inc #ML82060940 Report a problem MLSListings Inc #ML82060940 Report a problem | ||
| 9/18/2012 | Sold | $289,500$223/sqft |
Source: Public Record Report a problem | ||
Public tax history
| Year | Property taxes | Tax assessment |
|---|---|---|
| 2026 | -- | $458,289 +2% |
| 2025 | $7,955 -5.8% | $449,305 +2% |
| 2024 | $8,444 -4.1% | $440,496 +2% |
| 2023 | $8,803 +4.4% | $431,860 +2% |
| 2022 | $8,429 +1.6% | $423,394 +2% |
| 2021 | $8,298 +1.8% | $415,093 +1% |
| 2020 | $8,147 +2.3% | $410,839 +2% |
| 2019 | $7,964 +5.4% | $402,787 +2% |
| 2018 | $7,554 | $394,891 +2% |
| 2017 | $7,554 +4.9% | $387,148 +2% |
| 2016 | $7,202 +7.3% | $379,558 +2.9% |
| 2015 | $6,712 +1.6% | $368,858 +2% |
| 2014 | $6,605 | $361,634 +0.5% |
| 2013 | -- | $360,000 +643.7% |
| 2012 | -- | $48,409 +2% |
| 2011 | -- | $47,460 +0.8% |
| 2010 | -- | $47,106 -0.2% |
| 2009 | -- | $47,217 +2% |
| 2008 | -- | $46,291 +2% |
| 2007 | -- | $45,384 +2% |
| 2006 | -- | $44,494 +2% |
| 2005 | -- | $43,622 +2% |
| 2004 | -- | $42,768 +1.9% |
| 2003 | -- | $41,984 +2% |
| 2002 | -- | $41,160 +2% |
| 2001 | $1,355 | $40,353 |
Find assessor info on the county website
Monthly payment
Est. payment
Payment breakdown
Explore the cost of this home by adjusting the details. Changes won't be saved.Climate risks
Neighborhood: Lower Solano
Nearby schools
Schools provided by the listing agent
- District: AlbanyCityUnified
Source: MLSListings Inc. This data may not be complete. We recommend contacting the local school district to confirm school assignments for this home.
Similar homes
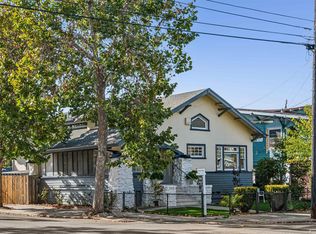
- $899,0002 bd2 ba1k sqft542 Adams St, Albany, CA 94706For Sale
 MLS ID #41147493, Maria Rosa. Bay East AOR
 - $999,0002 bd1 ba1.2k sqft1595 Dwight Way, Berkeley, CA 94703For Sale
 MLS ID #ML82060158, Shawn Baniani. MLSListings Inc
 - $800,0003 bd2 ba1.5k sqft1057 47th St, Emeryville, CA 94608For Sale
 MLS ID #ML82061073, Filirene Ayson. MLSListings Inc
 - $998,0003 bd1 ba1.2k sqft1801 Wood St, Alameda, CA 94501For Sale
 MLS ID #41147185, Ringo Liu. Bay East AOR
Local buyer's agents are ready to help
